
Price Reduction



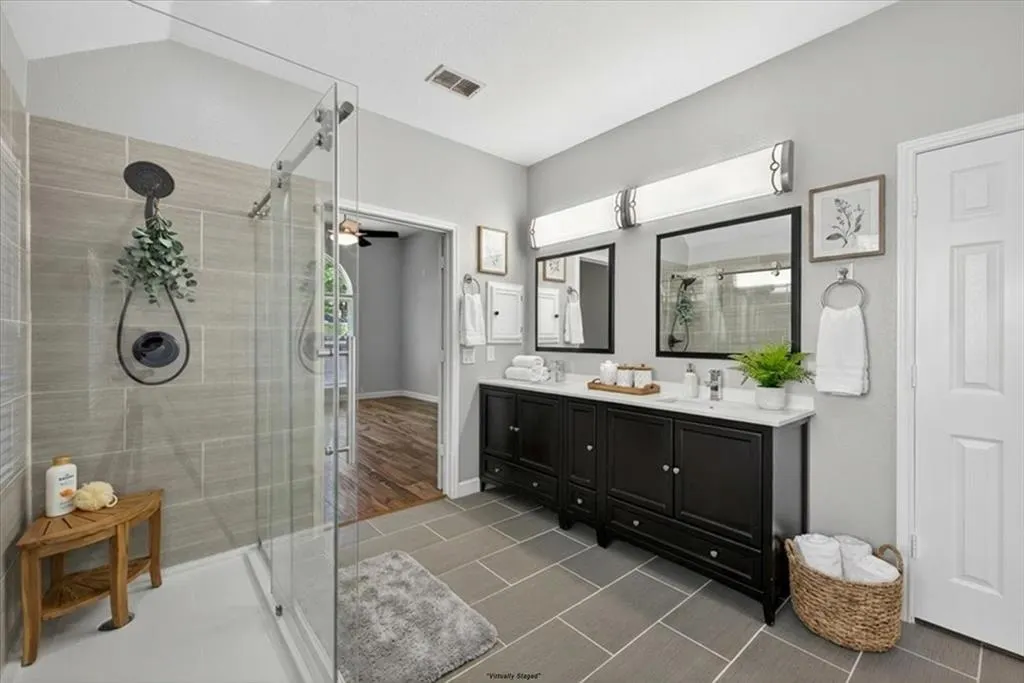


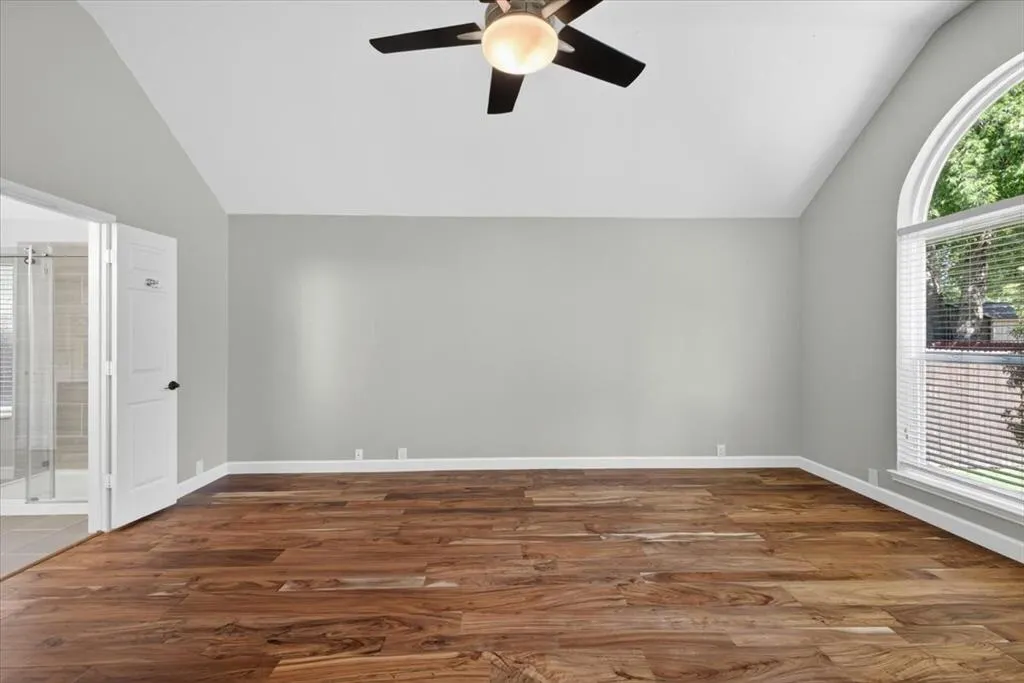
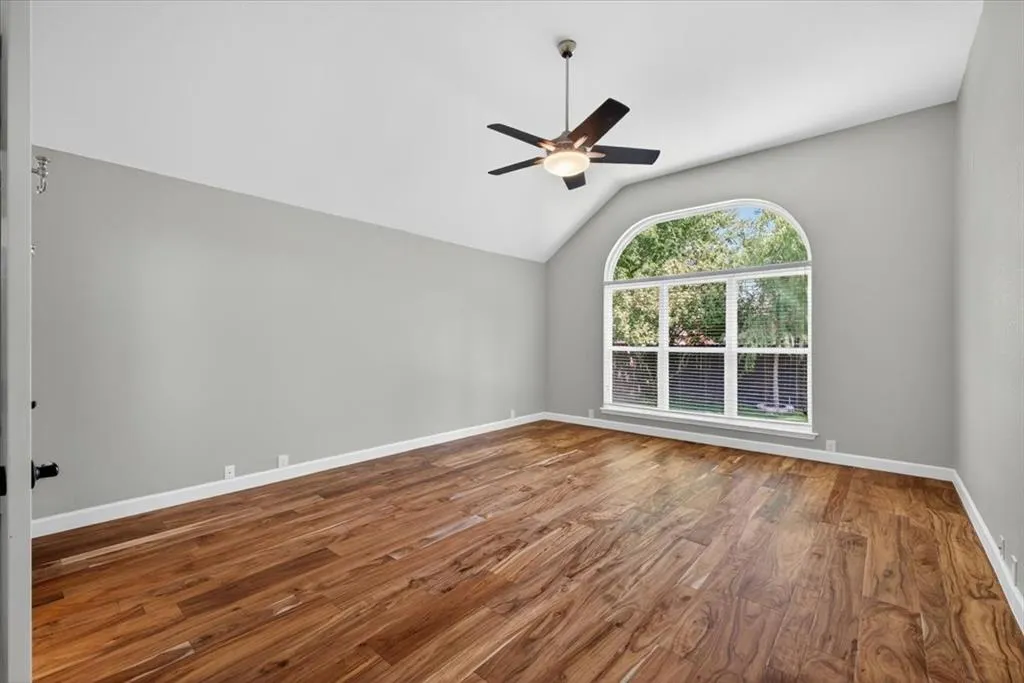
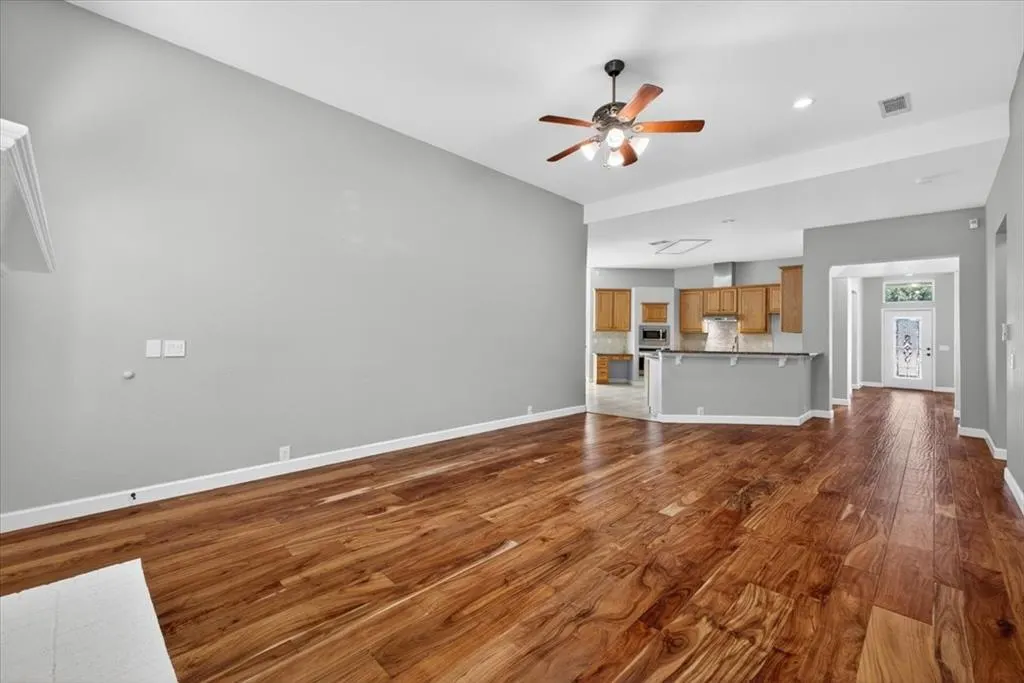









Address
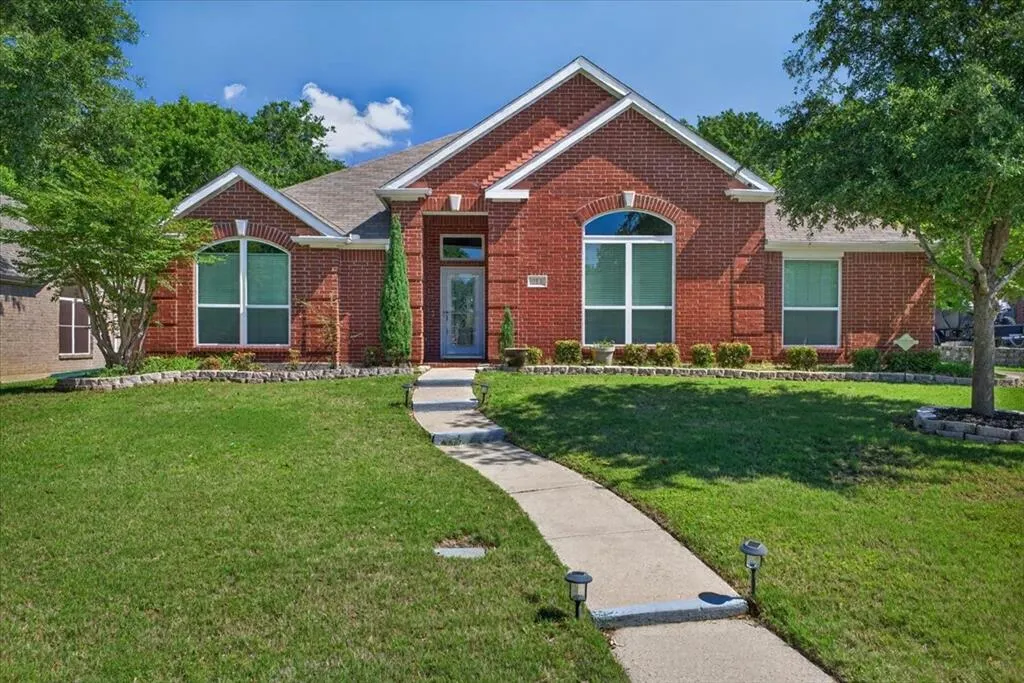
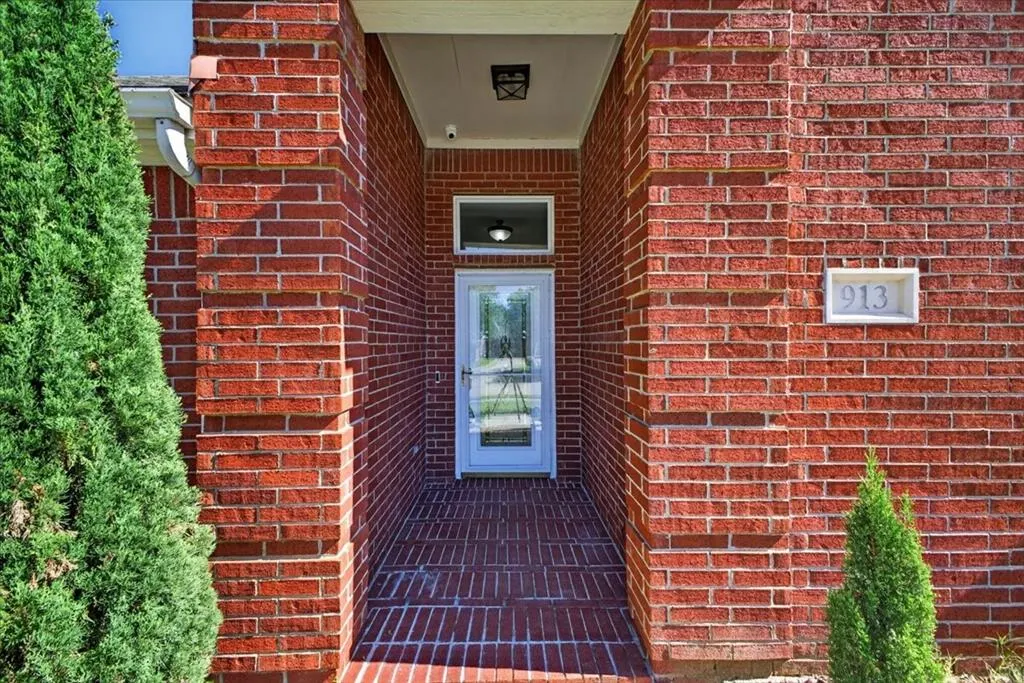
913 Chapel Drive, Denton, TX
Price
$ 444,900
Property Attributes
- MLS#21269494
- TypeSingle Family
- Listing Status Active
- CountyDENTON
- CityDenton
- NeighborhoodCrown Oaks
- Zip76205
- StyleSingle Family Residence
- Year Built1998
- Taxes$ 8422
- Price$ 444,900
- Bedrooms4
- Full Bathrooms2
- Half Bathrooms0
- Sqr Footage2576
- Lot Size0.24 Acres
Data Source:
North Texas Real Estate Info Systems (NTREIS)
Property Description
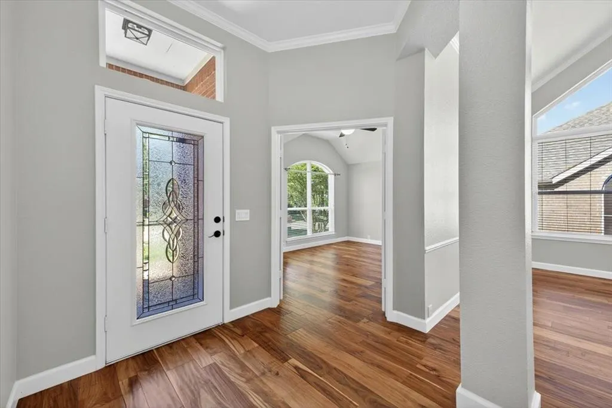
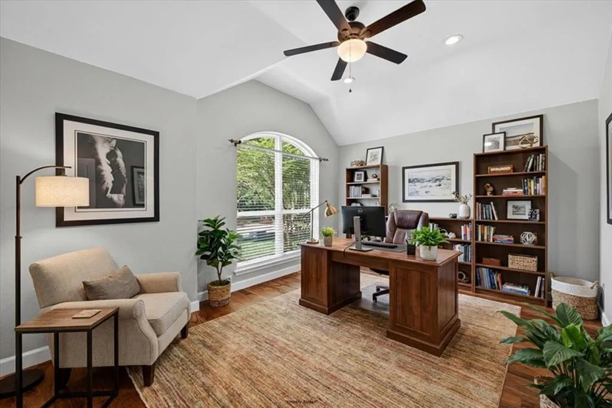
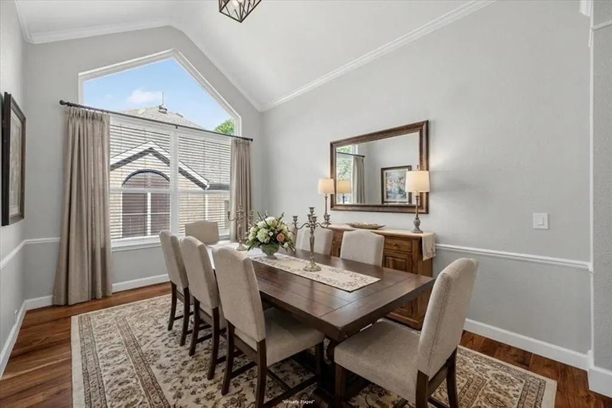
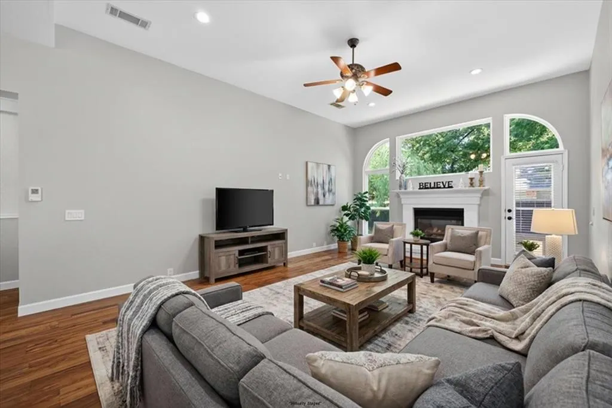
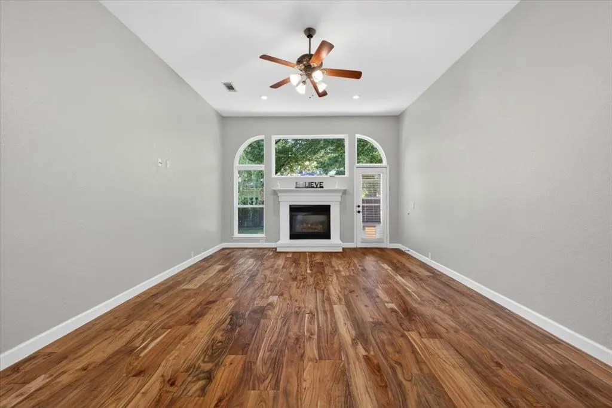
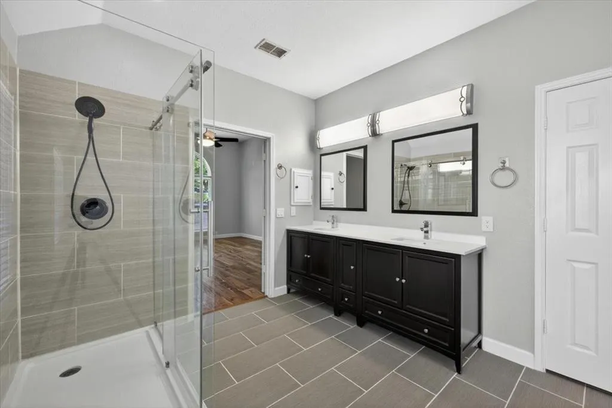
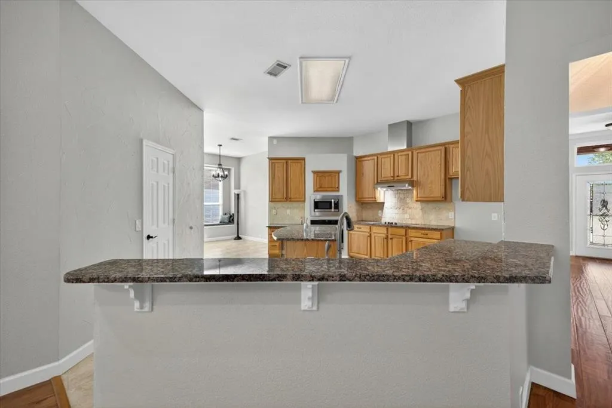
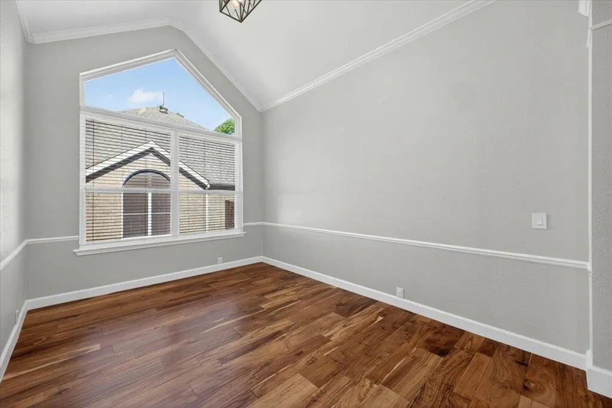
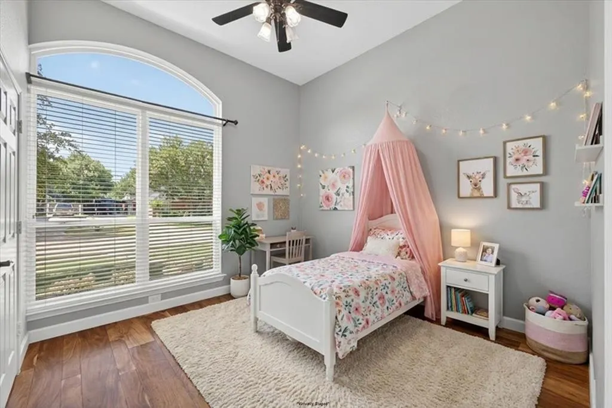
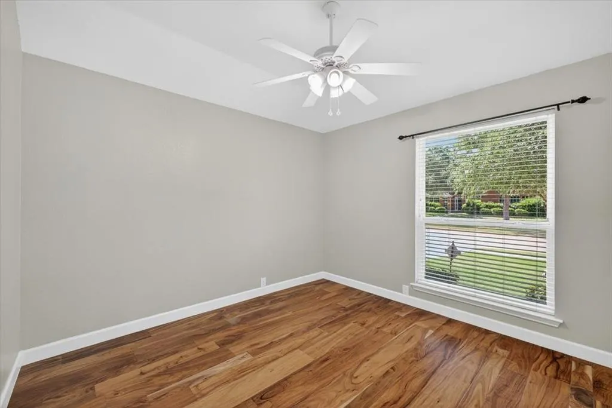
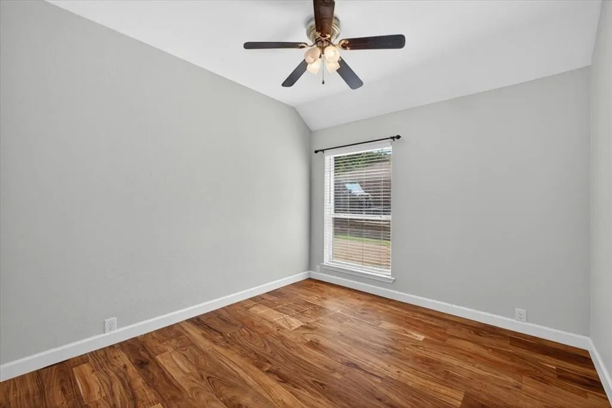
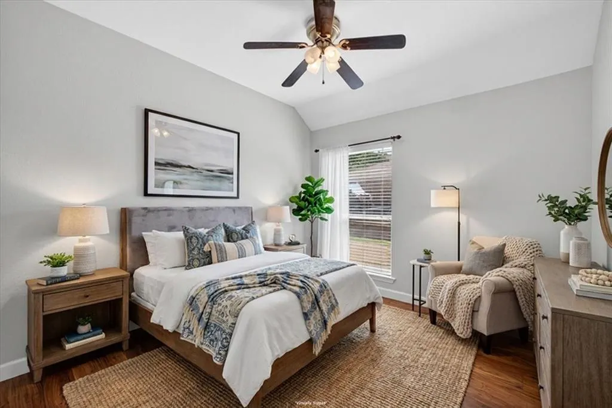
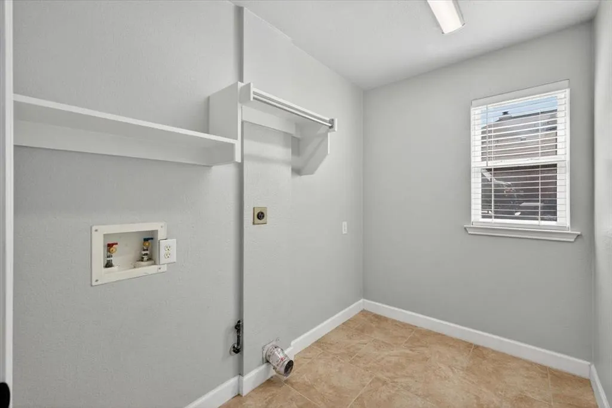
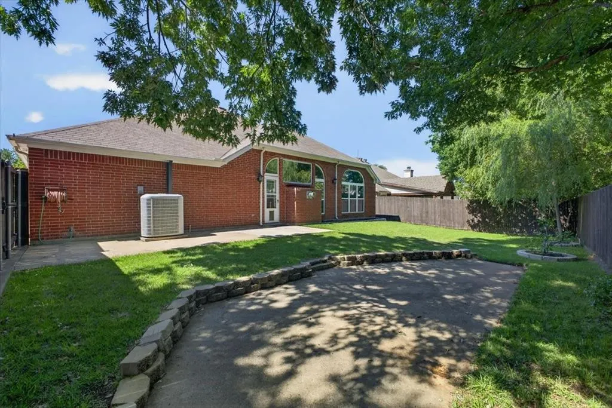
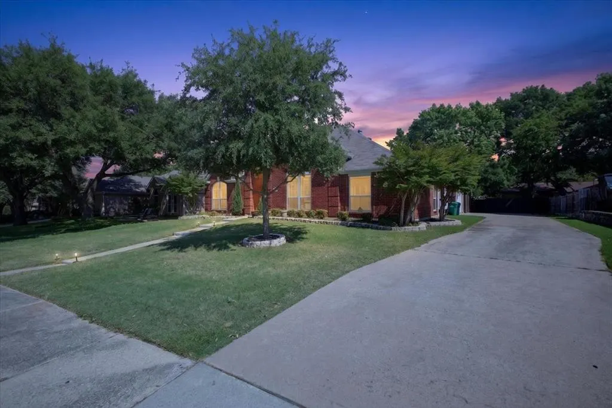
MAJOR PRICE IMPROVEMENT — NOW OFFICIALLY OFFERED UNDER $450K! Welcome home to 2,375 sq ft of versatile living in heart of Denton! This property features 4 full bedrooms PLUS a dedicated private office space—giving you the rare flexibility for work-from-home setup, hobbies, or a flex room without sacrificing a single bedroom. Space & Value: Oversized layout with multiple living spaces and flexible room configurations. Seller Concession Included: Take advantage of a $5,000 seller credit at closing to use toward an interest rate buydown, closing costs, or personal upgrades. Prime Location: Situated in established 76205 near schools, shopping, and easy commute routes. Unbeatable square footage and value at $444,900! Schedule your private showing today before it’s gone!
| Elementary School |
|---|
| Houston Elementary School |
| Price History | |
|---|---|
| 5/14/2026 | Listed $499,900 |
| 6/26/2026 | 5$479,900 |
| 7/23/2026 | 3$469,900 |
| 9/21/2026 | 6$444,900 |
General Features
| Heating | Central,Natural Gas |
|---|---|
| Cooling | Central Air,Electric |
| Utilities | City Water,Concrete,Curbs,Individual Gas Meter,Individual Water Meter,Sidewalk,Underground Utilities |
| Possession | Closing/Funding |
| Roof | Composition |
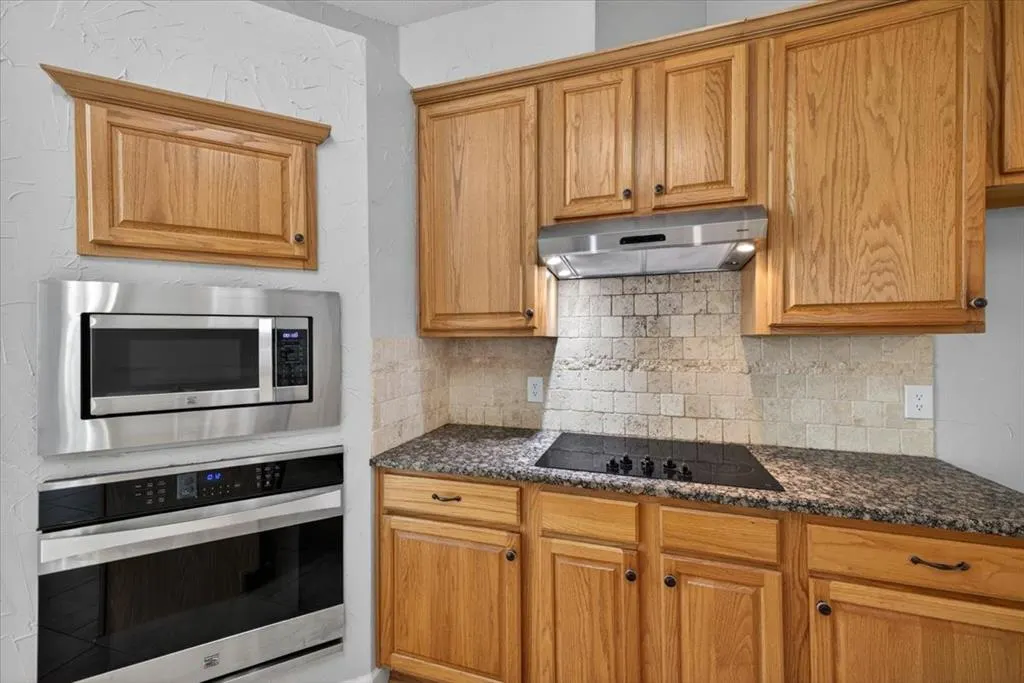
| Appliances | Dishwasher,Electric Cooktop,Microwave |
| Easements | Utilities |
| Number of Garage Spaces | 2 |
| School District | Denton ISD |
| Year Built | 1998 |
| Levels | One |
| Unexempt Taxes | 8422 |
| Will Subdivide | No |
| Property Subtype | Single Family Residence |
| Subdivision Name | Crown Oaks |
| Transaction Type | For Sale |
| Occupant Type | Vacant |
| County | Denton |
| Property Type | Residential |
| HOA Type | None |
| Full Baths | 2 |
| Status | Active |
| Directions | From I-35E,exit Lillian Miller Pkwy (Loop 288) and head East. Turn right on Teasley Ln,then left on Hickory Hill Rd. Turn right on Windsor Dr,and finally right on Chapel Dr. The home will be on your |
| City | Denton |
| Elementary School Name | Houston |
| High School | Denton |
| Elementary School | Houston |
| Virtual Tour URL Unbranded | https://www.propertypanorama.com/instaview/ntreis/21269494 |
| Standard Status | Active |
Interior Features
| Interior Features | Built-in Features |
|---|---|
| Flooring | Ceramic Tile,Hardwood |
| Fireplace Features | Gas Logs |
| Fireplaces Total | 1 |
| Dining Areas | 2 |
| Living Areas | 1 |
| Room Count | 12 |
| Lock Box Type | Blue BT LE |
| Total Bedrooms | 4 |
| Total Baths | 2 |
Exterior Features
| Exterior Features | Rain Gutters |
|---|---|
| Fencing | Wood |
| Soil Type | Unknown |
| Garage Length | 19 |
| Garage Width | 19 |
| Parking Features | Driveway,RV Access/Parking |
| Lot Size | Less Than .5 Acre (not Zero) |
| Covered Spaces | 2 |
| Foundation | Slab |
| Lot Size Area | 0.2400 |
| Lot Size Units | Acres |
| Structural Style | Single Detached |
| Garage Y/N | Yes |
| Lot Size Square Feet | 10454.4000 |
| Lot Size Acres | 0.2400 |
| Patio And Porch Features | Patio |
| Attached Garage Y/N | Yes |
Amenities
- Foreclosure
- Views
- Short Sale
- New Construction
- Adult 55+
- Lease To Own
- No HOA Fees
- Furnished
- Primary On Main
- Air Conditioning
- Seller Finance
- Green
- Fixer Upper
- Horse
- Golf
- Fireplace
- Deck
- Garage
- Basement
- Pool
Property vs Single Family Average in 76205
Price
Taxes
Year Built
Visits
 © 2026 North Texas Real Estate Information Systems, Inc. All rights reserved. Disclaimer: All information deemed reliable but not guaranteed and should be independently verified. All properties are subject to prior sale, change or withdrawal. Neither listing broker(s) nor M&D Real Estate - Wylie shall be responsible for any typographical errors, misinformation, misprints and shall be held totally harmless. The database information herein is provided from and copyrighted by the North Texas Real
