
Open House Sat, Sep 19th 01:00 PM - 03:00 PM
Address
5400 Yellow Birch Drive, Fort Worth, TX
Price
$ 650,000
Property Attributes
- MLS#21390260
- TypeSingle Family
- Listing Status Active
- CountyTARRANT
- CityFort Worth
- NeighborhoodVillages Of Woodland Spgs
- Zip76244
- StyleTraditional
- Year Built2003
- Taxes$ 10372
- Price$ 650,000
- Bedrooms5
- Full Bathrooms4
- Half Bathrooms0
- Sqr Footage4242
- Lot Size0.292 Acres
Data Source:
North Texas Real Estate Info Systems (NTREIS)
Property Description
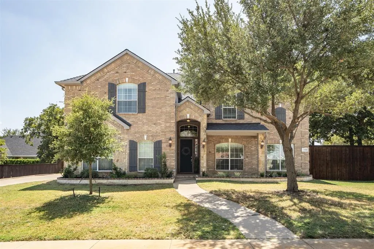
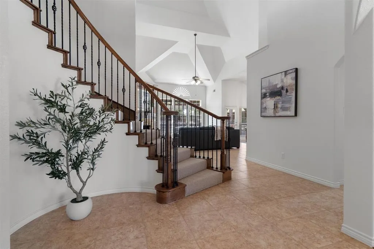
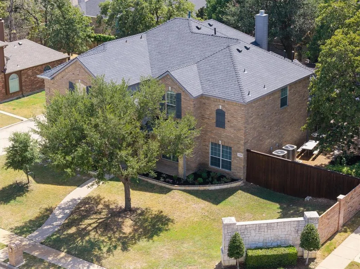
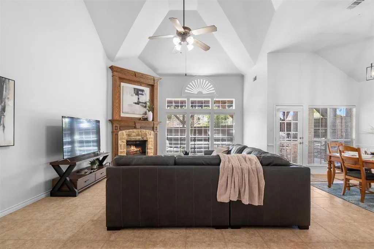
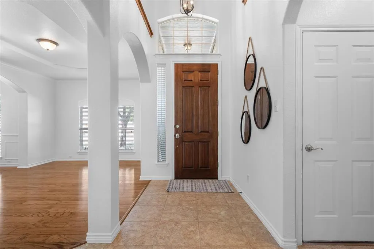
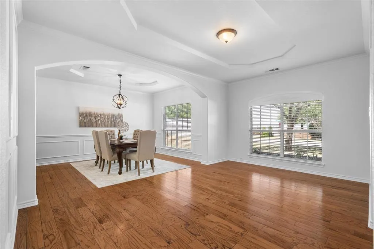
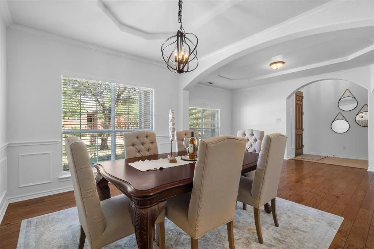
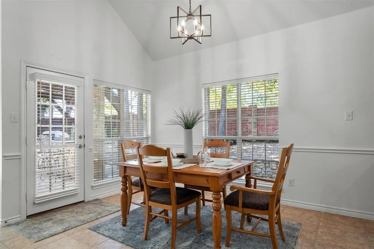
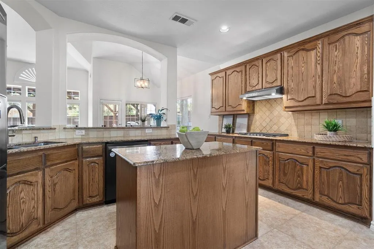
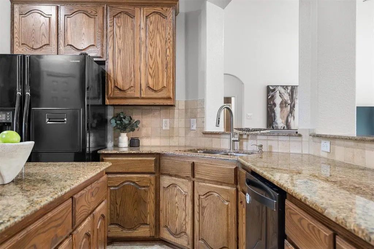
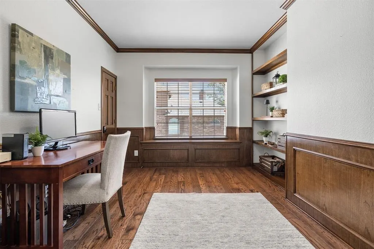
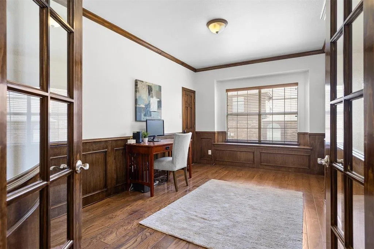
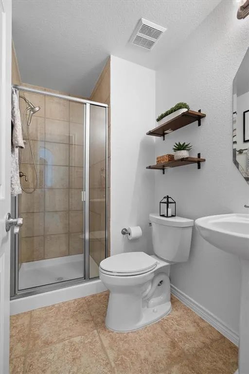
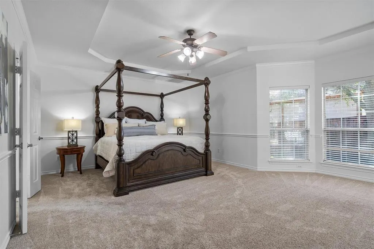
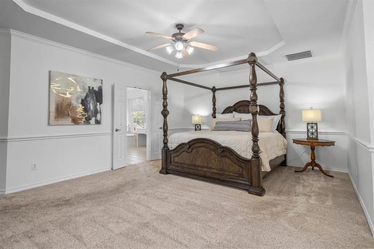
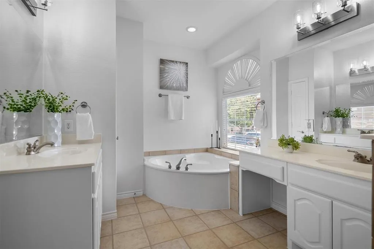
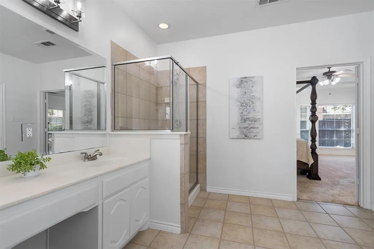
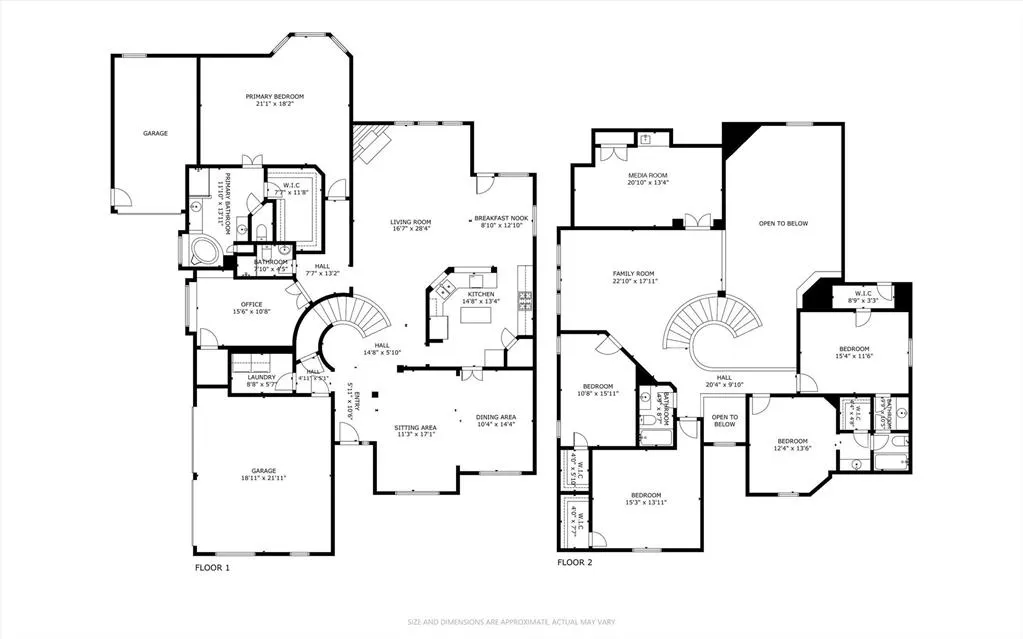
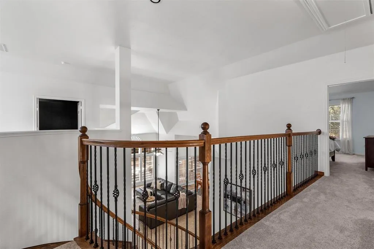
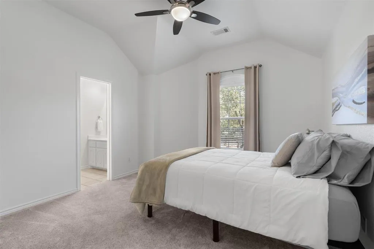
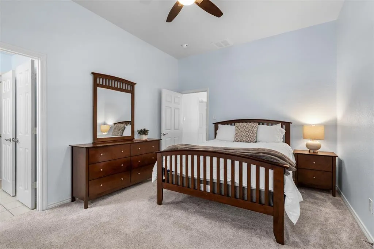
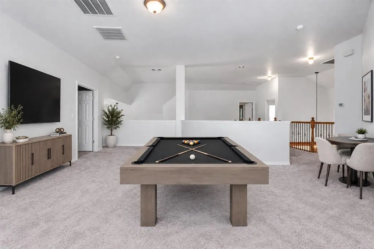
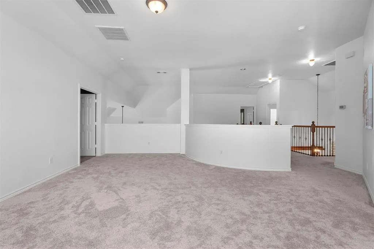
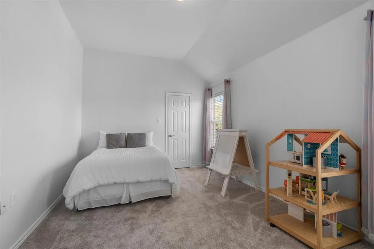
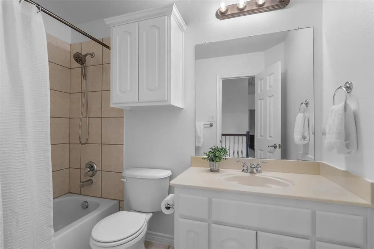
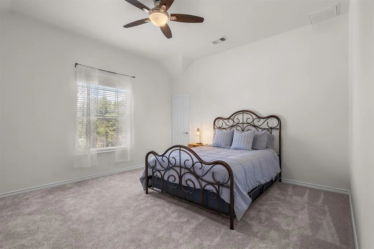
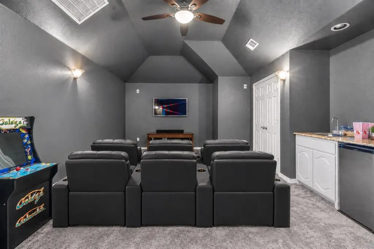
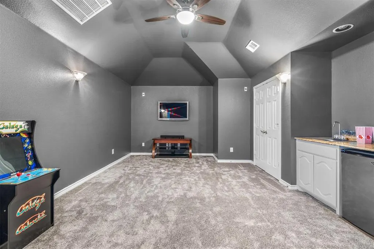
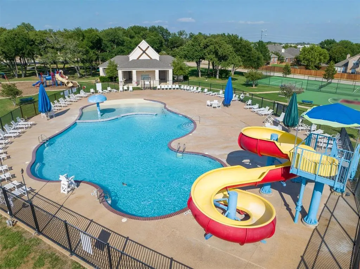
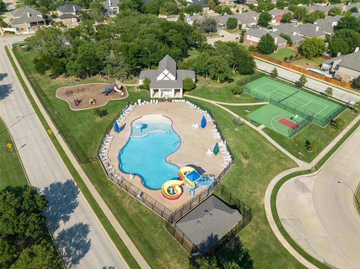
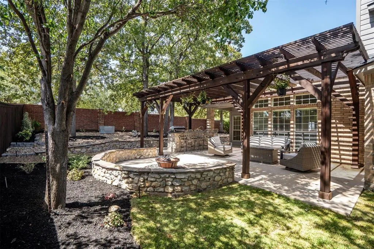
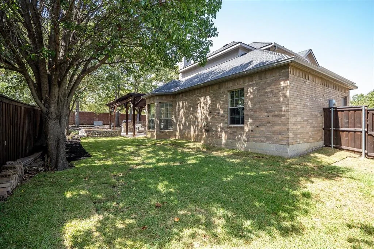
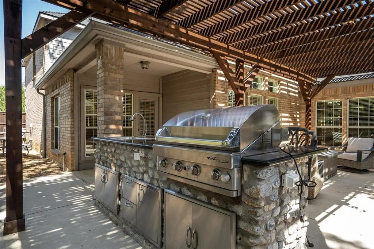
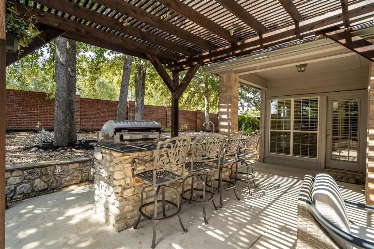
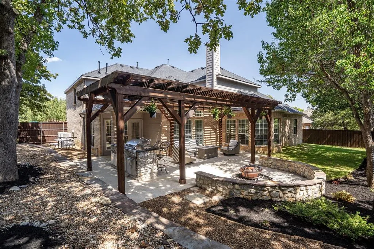
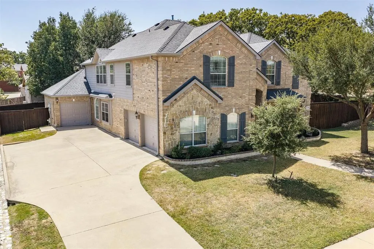
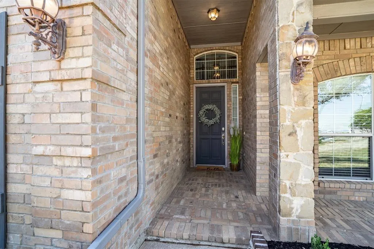
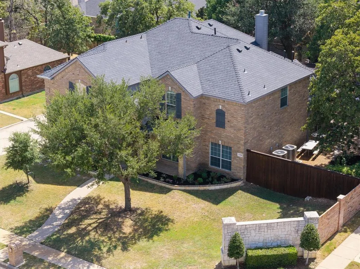
MOVE-IN READY 5-BEDROOM HOME * 3-CAR GARAGE * CORNER LOT * KELLER ISD! Welcome to this beautifully updated 5-bedroom, 4-full-bath home in the highly desirable Villages of Woodland Springs! Situated on approximately a quarter-acre corner lot, this spacious home offers the ideal combination of comfort, flexibility, and location. Fresh new paint and new carpet create a clean, move-in ready feel, while soaring ceilings, extensive wood flooring, and abundant natural light enhance the inviting atmosphere throughout. The bright living room features tall windows and a gas fireplace and flows seamlessly into the kitchen and breakfast nook. The kitchen offers abundant cabinetry, granite countertops, breakfast bar seating, and built-in microwave and oven, while the breakfast nook overlooks the beautifully landscaped backyard. A formal dining room provides additional space for entertaining, and the dedicated office with French doors is perfect for working from home, studying, or added flexibility. The spacious primary suite offers a relaxing retreat with dual vanities, extensive storage, and a large walk-in shower. Upstairs, four additional bedrooms, 2 full baths, a game room and media room. Outside, enjoy mature trees, an oversized stone patio, and plenty of room for pets, play, outdoor dining, and entertaining. The 3-car garage adds valuable parking and storage space. Residents enjoy the outstanding amenities of Villages of Woodland Springs, including community pools, parks, playgrounds, and walking trails, with convenient access to shopping, dining, schools, and major roadways. If you’re searching for a move-in ready 5-bedroom home with a 3-car garage, spacious corner lot, home office, game room, large backyard, and Keller ISD, this is one you won’t want to miss. Come see it, fall in love, and make it home!
| Elementary School |
|---|
| Woodlandsp Elementary School |
| Price History | |
|---|---|
| 9/18/2026 | Listed $650,000 |
General Features
| Heating | Central,Fireplace(s),Natural Gas |
|---|---|
| Cooling | Ceiling Fan(s),Central Air,Electric |
| Utilities | Cable Available,City Sewer,City Water,Co-op Electric,Curbs,Electricity Connected,Individual Gas Meter,Individual Water Meter,Sidewalk |
| Possession | Closing/Funding |
| Roof | Composition |
| Appliances | Dishwasher,Disposal,Electric Oven,Gas Cooktop,Microwave,Tankless Water Heater |
| Easements | Utilities |
| Assoc Fees | 437 |
| Number of Garage Spaces | 3 |
| Restrictions | Deed |
| School District | Keller ISD |
| HOA Fee Includes | Full Use of Facilities,Management Fees |
| Exclusions | Staging,curtains and TV |
| Year Built | 2003 |
| Architectural Style | Traditional |
| Community Features | Club House,Community Pool,Curbs,Fishing,Park,Playground,Sidewalks |
| Levels | Two |
| Unexempt Taxes | 10372 |
| Will Subdivide | No |
| Property Subtype | Single Family Residence |
| Subdivision Name | Villages Of Woodland Spgs |
| Transaction Type | For Sale |
| Occupant Type | Vacant |
| County | Tarrant |
| Property Type | Residential |
| Security Features | Smoke Detector(s) |
| Construction Materials | Brick |
| Association Fee Frequency | Semi-Annual |
| Year Built Details | Preowned |
| Accessory Unit Y/N | No |
| HOA Type | Mandatory |
| Full Baths | 4 |
| Status | Active |
| Directions | GPS |
| City | Fort Worth |
| Elementary School Name | Woodlandsp |
| High School | Timber Creek |
| Open House | Public: Sat Sep 19,1:00PM-3:00PM |
| Elementary School | Woodlandsp |
| Virtual Tour URL Unbranded | my.matterport.com/show/?m=sjaJdBHd4hx |
| Virtual Tour URL Branded | iframe.videodelivery.net/66cf75b01b8b1ca33c51a35a4f2219b5 |
| Standard Status | Active |
| Listing Terms | Cash,Conventional,FHA,VA Loan |
Interior Features
| Interior Features | Built-in Features,Cable TV Available,Decorative Lighting,Double Vanity,Eat-in Kitchen,Granite Counters,High Speed Internet Available,Kitchen Island,Open Floorplan,Vaulted Ceiling(s),Walk-In Closet(s) |
|---|---|
| Flooring | Carpet,Ceramic Tile,Wood |
| Fireplace Features | Family Room,Raised Hearth,Stone,Wood Burning |
| Fireplaces Total | 1 |
| Dining Areas | 2 |
| Living Areas | 3 |
| Room Count | 18 |
| Lock Box Type | Supra |
| Total Bedrooms | 5 |
| Total Baths | 4 |
| Window Features | Window Coverings |
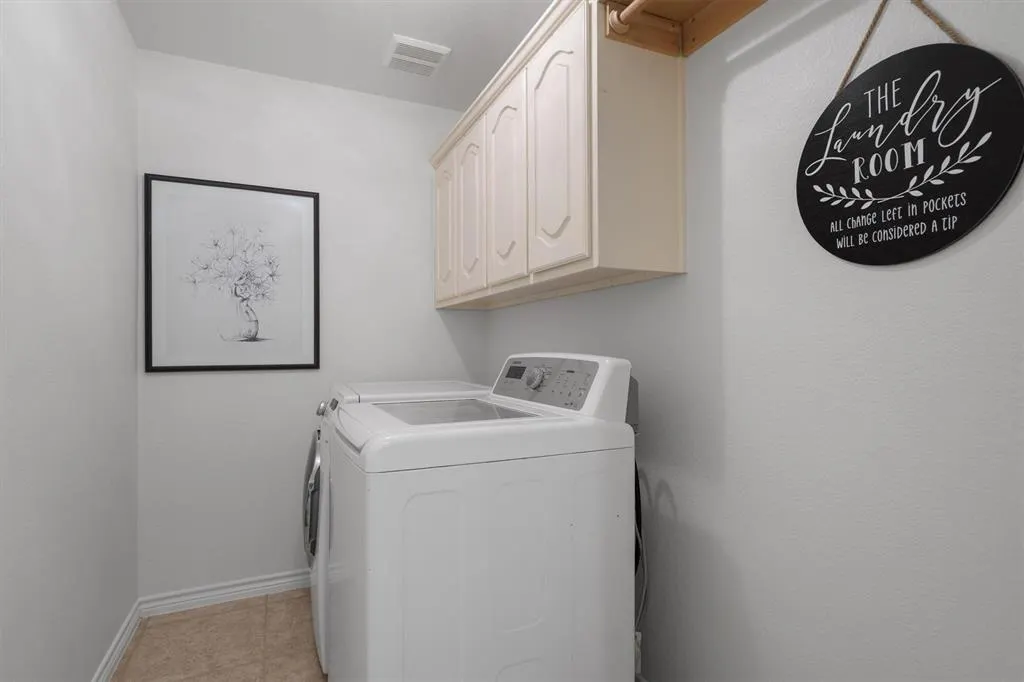
| Laundry Features | Electric Dryer Hookup,Utility Room,Full Size W/D Area,Washer Hookup |
Exterior Features
| Exterior Features | Fire Pit,Outdoor Grill,Outdoor Kitchen |
|---|---|
| Lot Features | Corner Lot,Many Trees,Oak,Sprinkler System,Subdivision |
| Fencing | Brick,Wood |
| Soil Type | Unknown |
| Garage Length | 18 |
| Garage Width | 21 |
| Other Structures | Pergola |
| Lot Size Source | Assessor |
| Parking Features | Concrete,Driveway,Garage,Garage Door Opener,Garage Faces Side,Garage Single Door |
| Lot Size | Less Than .5 Acre (not Zero) |
| Covered Spaces | 3 |
| Foundation | Slab |
| Lot Size Area | 0.2920 |
| Lot Size Units | Acres |
| Structural Style | Single Detached |
| Garage Y/N | Yes |
| Lot Size Square Feet | 12719.5200 |
| Lot Size Acres | 0.2920 |
| Patio And Porch Features | Covered,Front Porch,Rear Porch |
| Attached Garage Y/N | Yes |
Amenities
- Foreclosure
- Views
- Short Sale
- New Construction
- Adult 55+
- Lease To Own
- No HOA Fees
- Furnished
- Primary On Main
- Air Conditioning
- Seller Finance
- Green
- Fixer Upper
- Horse
- Golf
- Fireplace
- Deck
- Garage
- Basement
- Pool
Property vs Single Family Average in 76244
Price
Taxes
Year Built
In The Neighborhood
Just Listed
Fort Worth
$ 519,000
11845 Warbler Lane
Fort Worth, TX 76244
- Type
- Single Family
- Size
- 3,411 SqFt
- Rooms
- 4 Beds + 2.5 Baths
Reduced
Fort Worth
$ 539,900
11709 Pheasant Creek Drive
Fort Worth, TX 76244
- Type
- Single Family
- Size
- 3,057 SqFt
- Rooms
- 5 Beds + 3.5 Baths
Reduced
Fort Worth
$ 299,900
11501 Emory Trail
Fort Worth, TX 76244
- Type
- Single Family
- Size
- 1,757 SqFt
- Rooms
- 3 Beds + 2 Baths
Reduced
Fort Worth
$ 549,000
11501 Pheasant Creek Drive
Fort Worth, TX 76244
- Type
- Single Family
- Size
- 3,064 SqFt
- Rooms
- 5 Beds + 3.5 Baths
Reduced
Fort Worth
$ 549,940
12301 Red Birch Lane
Fort Worth, TX 76244
- Type
- Single Family
- Size
- 3,425 SqFt
- Rooms
- 4 Beds + 4 Baths
Fort Worth
$ 499,000
12356 Angel Food Lane
Fort Worth, TX 76244
- Type
- Single Family
- Size
- 3,295 SqFt
- Rooms
- 4 Beds + 2.5 Baths
Open House
Fort Worth
$ 410,000
4824 Red Velvet Road
Fort Worth, TX 76244
- Type
- Single Family
- Size
- 2,504 SqFt
- Rooms
- 4 Beds + 3 Baths
Fort Worth
$ 569,900
5224 Winterberry Court
Fort Worth, TX 76244
- Type
- Single Family
- Size
- 3,473 SqFt
- Rooms
- 4 Beds + 2.5 Baths
Reduced
Fort Worth
$ 345,000
11648 Aspen Creek Drive
Fort Worth, TX 76244
- Type
- Single Family
- Size
- 2,025 SqFt
- Rooms
- 3 Beds + 2.5 Baths
Reduced
Fort Worth
$ 385,000
4941 Ambrosia Drive
Fort Worth, TX 76244
- Type
- Single Family
- Size
- 2,283 SqFt
- Rooms
- 4 Beds + 2.5 Baths
Reduced
Fort Worth
$ 579,000
5220 Selago Drive
Fort Worth, TX 76244
- Type
- Single Family
- Size
- 3,207 SqFt
- Rooms
- 5 Beds + 3.5 Baths
Reduced
Fort Worth
$ 467,000
5205 Bay View Drive
Fort Worth, TX 76244
- Type
- Single Family
- Size
- 2,650 SqFt
- Rooms
- 4 Beds + 2.5 Baths
 © 2026 North Texas Real Estate Information Systems, Inc. All rights reserved. Disclaimer: All information deemed reliable but not guaranteed and should be independently verified. All properties are subject to prior sale, change or withdrawal. Neither listing broker(s) nor M&D Real Estate - Wylie shall be responsible for any typographical errors, misinformation, misprints and shall be held totally harmless. The database information herein is provided from and copyrighted by the North Texas Real
