
Open House Sun, Sep 27th 01:00 PM - 03:00 PM







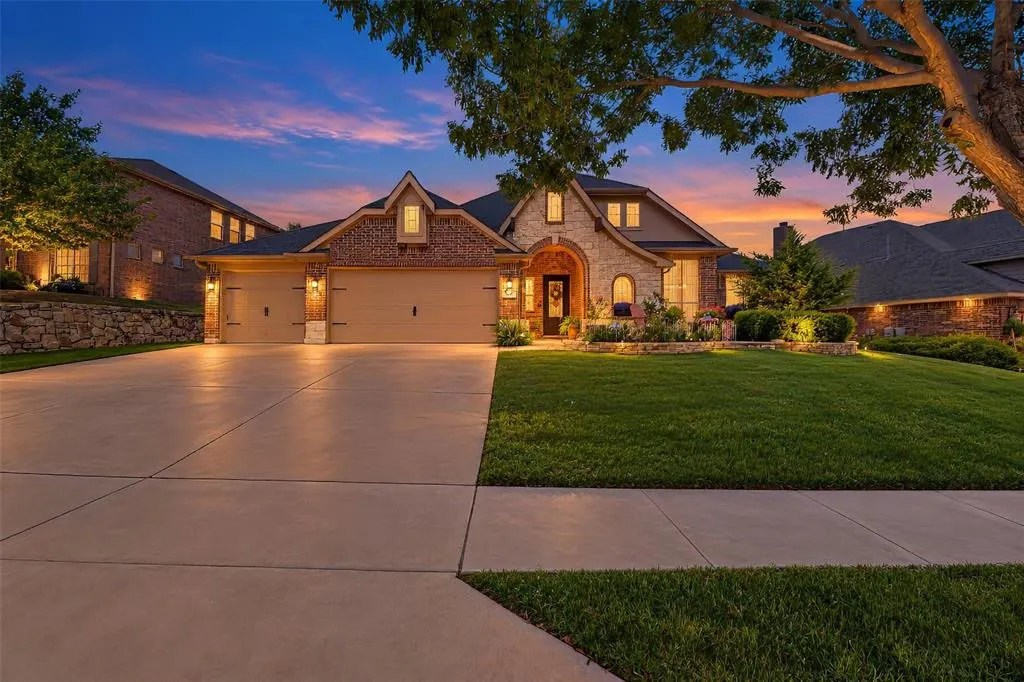

Address
745 Dalrock Road, Fort Worth, TX
Price
$ 459,000
Property Attributes
- MLS#21391082
- TypeSingle Family
- Listing Status Active
- CountyTARRANT
- CityFort Worth
- NeighborhoodCreekwood Add
- Zip76131
- StyleTraditional
- Year Built2011
- Taxes$ 9684
- Price$ 459,000
- Bedrooms4
- Full Bathrooms2
- Half Bathrooms0
- Sqr Footage2221
- Lot Size0.21 Acres
Data Source:
North Texas Real Estate Info Systems (NTREIS)
Property Description
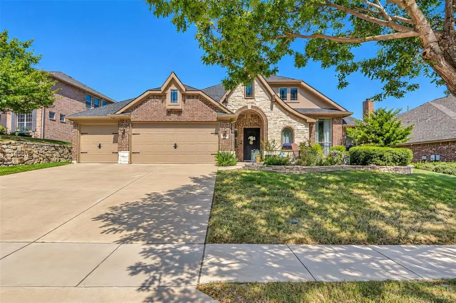
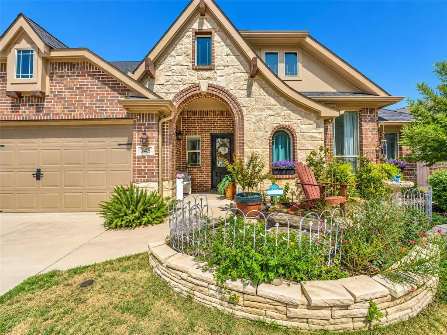
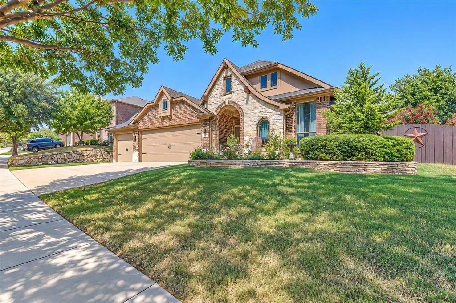
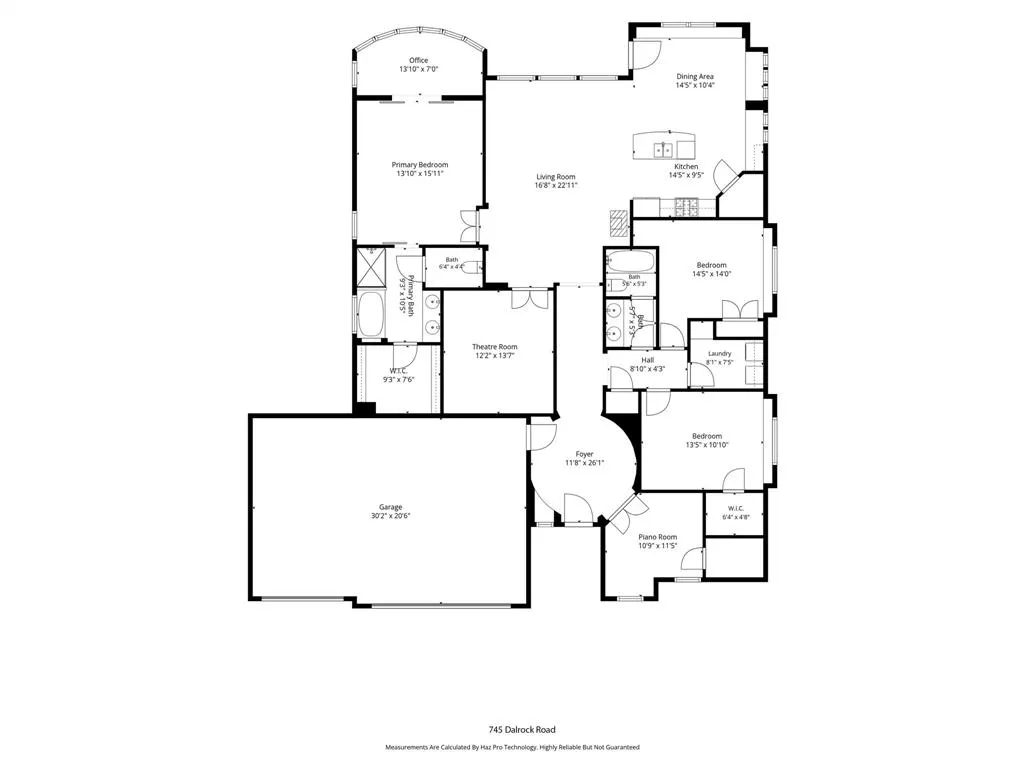
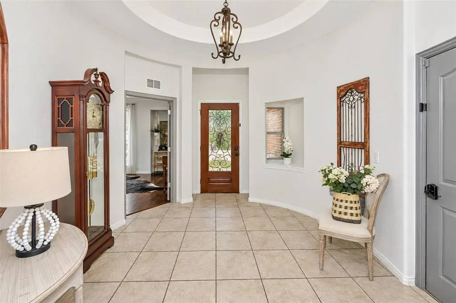
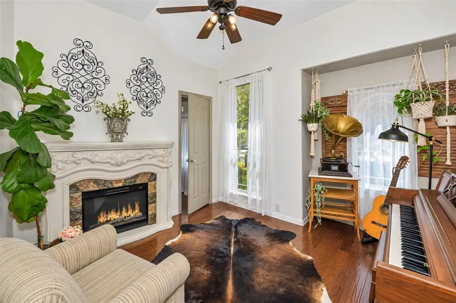
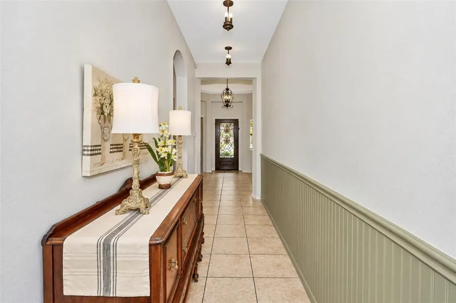
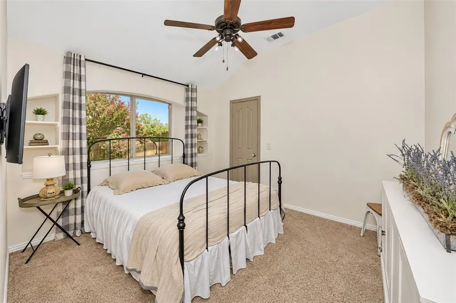
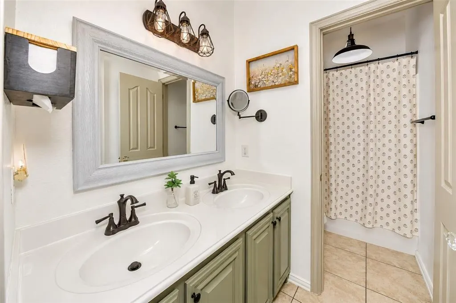
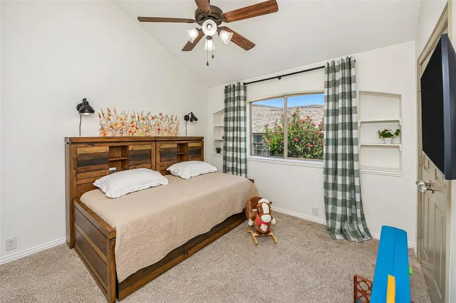
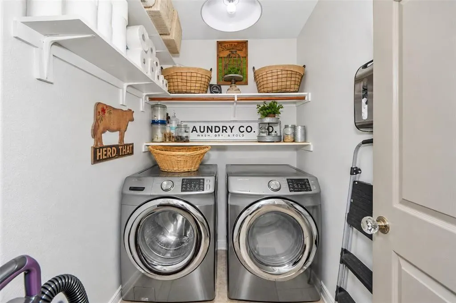
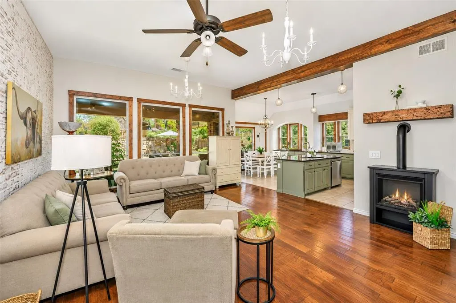
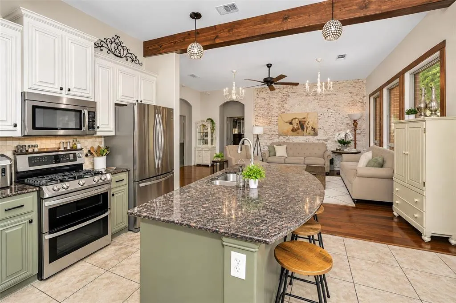
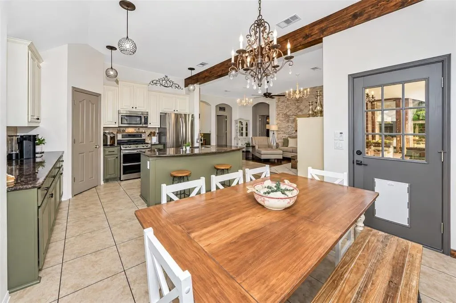
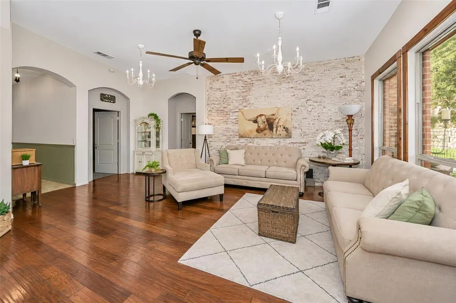
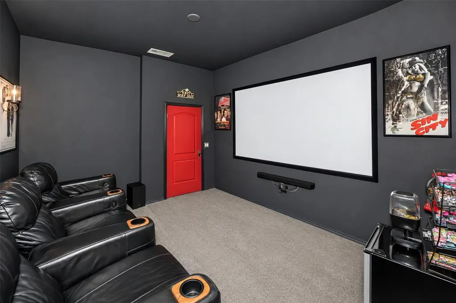
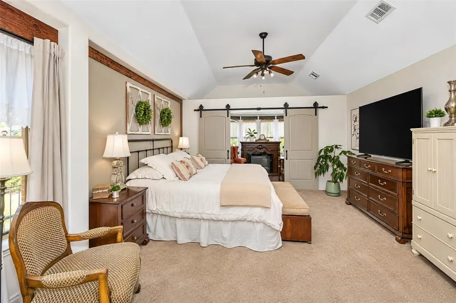
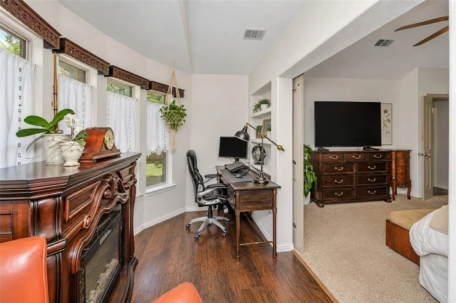
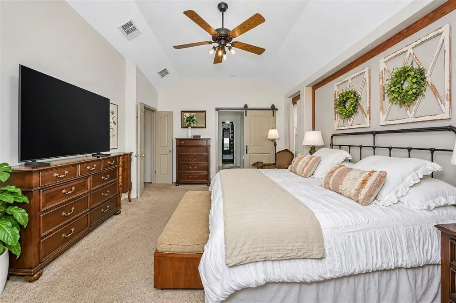
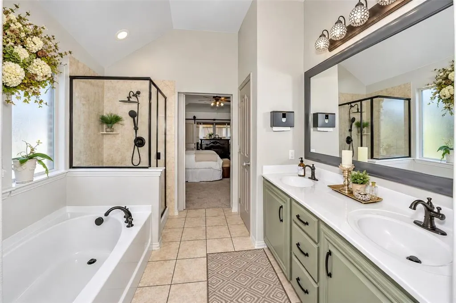
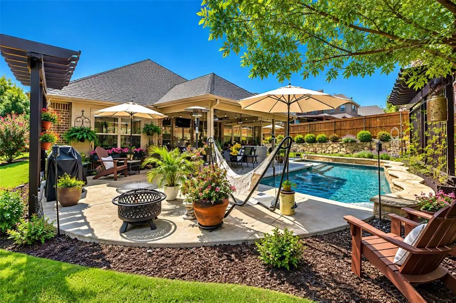
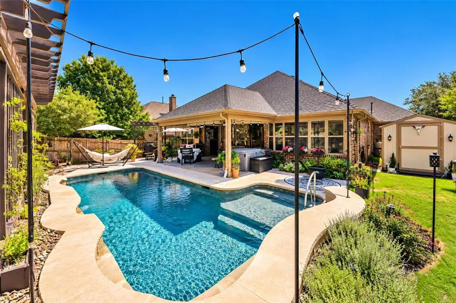
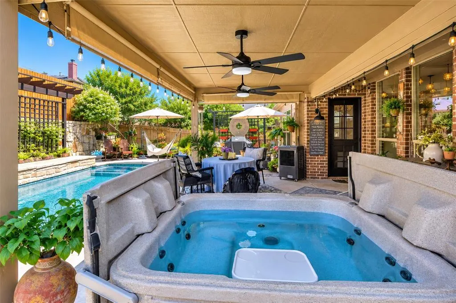
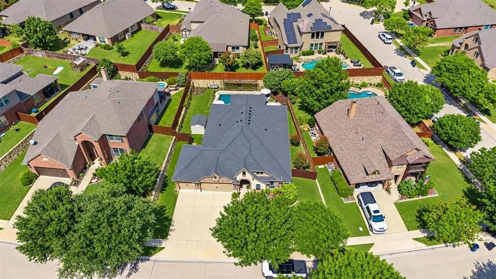
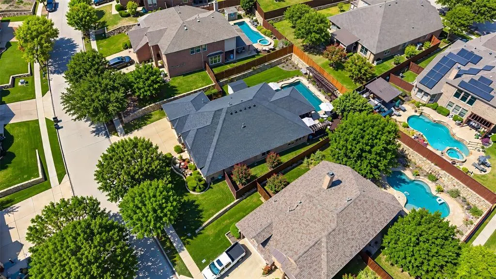
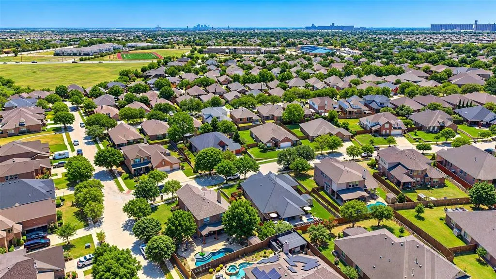
Beautifully maintained one-story home offering 4 bedrooms, 2 bathrooms, a ready-to-go media room, & a spacious 3-car garage. Located on a tree-lined street known for its stunning fall color, this home features a sparkling backyard pool, freestanding hot tub, a large covered patio, and an expanded outdoor living area that provides multiple spaces for seating, dining, and entertaining. The interior offers a bright, comfortable layout with upgraded LG appliances and a flexible bonus room off the primary suite—ideal for a home office, nursery, or quiet sitting area. The kitchen, dining, and living areas flow together in an open-concept layout with soft, comfortable natural light that keeps the space feeling warm and inviting throughout the day. The front room includes a full closet, making it an excellent option for an office, craft room, or homeschool space. Major improvements include: • 2019: Pool installation • 2020: Freestanding hot tub (conveys) • 2021: Tuff Shed with electricity • 2024: New roof, whole home water filtration system (conveys), Versalift attic lift • 2025: Leaf Home Outdoor Lighting • 2026: New water heater. Plus refrigerator, washer and dryer also convey with the home. Neighborhood amenities include wide open green space, walking trails, and two fishing ponds. The Betsy Price Community Center & Northwest Community Park offer additional recreation and activities. The HOA provides two pools, a basketball court & a playground & aslo hosts multiple community events throughout the year, creating a welcoming & connected neighborhood atmosphere. Nearby shopping, restaurants, entertainment, medical facilities, & automotive services provide everyday convenience just minutes from home. This home combines modern updates, outdoor living, and a welcoming community atmosphere—offering a move-in ready lifestyle in a highly desirable location. Owner is a licensed Texas real estate agent.
| Elementary School |
|---|
| Copper Creek Elementary School |
| Price History | |
|---|---|
| 9/26/2026 | Listed $459,000 |
General Features
| Heating | Central |
|---|---|
| Cooling | Ceiling Fan(s),Central Air |
| Utilities | Cable Available,City Sewer,City Water,Curbs,Individual Gas Meter,Individual Water Meter,Natural Gas Available,Sewer Available,Sidewalk |
| Possession | Negotiable |
| Roof | Shingle |
| Appliances | Built-in Gas Range,Dishwasher,Disposal,Dryer,Gas Cooktop,Gas Oven,Gas Range,Gas Water Heater,Microwave,Convection Oven,Double Oven,Plumbed For Gas in Kitchen,Refrigerator,Washer,Water Filter,Water Pu |
| Easements | Telephone |
| Assoc Fees | 278 |
| Number of Garage Spaces | 3 |
| Restrictions | Deed |
| School District | Eagle MT-Saginaw ISD |
| HOA Fee Includes | Full Use of Facilities,Maintenance Grounds,Management Fees |
| Pool Y/N | Yes |
| Exclusions | All tv's and mounts inside the house. |
| Year Built | 2011 |
| Architectural Style | Traditional |
| Levels | One |
| Unexempt Taxes | 9684 |
| Will Subdivide | No |
| Property Subtype | Single Family Residence |
| Subdivision Name | Creekwood Add |
| Transaction Type | For Sale |
| Occupant Type | Owner |
| Occupant Name | Teresa Vela Abel Vela |
| County | Tarrant |
| Property Type | Residential |
| Security Features | Burglar,Carbon Monoxide Detector(s),Fire Alarm,Security Lights,Security Service,Security System,Security System Leased,Smoke Detector(s),Wireless |
| Construction Materials | Brick,Rock/Stone,Siding |
| Association Fee Frequency | Semi-Annual |
| HOA Type | Mandatory |
| Special Notes | Deed Restrictions,Owner/ Agent |
| Full Baths | 2 |
| Status | Active |
| Directions | Use GPS |
| City | Fort Worth |
| Other Equipment | Home Theater |
| Elementary School Name | Copper Creek |
| High School | Saginaw |
| Open House | Public: Sat Sep 26,12:00PM-2:00PM |
| Elementary School | Copper Creek |
| Standard Status | Active |
| Listing Terms | Cash,Conventional,FHA,Texas Vet,VA Loan |
Interior Features
| Interior Features | Built-in Features,Cable TV Available,Chandelier,Decorative Lighting,Double Vanity,Eat-in Kitchen,Granite Counters,High Speed Internet Available,Natural Woodwork,Open Floorplan,Paneling,Pantry,Wainsco |
|---|---|
| Flooring | Engineered Wood,Tile,Wood |
| Dining Areas | 1 |
| Living Areas | 1 |
| Room Count | 11 |
| Lock Box Type | Blue BT LE |
| Total Bedrooms | 4 |
| Total Baths | 2 |
| Window Features | Bay Window(s) |
Exterior Features
| Exterior Features | Covered Patio/Porch,Garden(s),Rain Gutters,Lighting,Storage |
|---|---|
| Vegetation | Grassed |
| Fencing | Back Yard,Wood |
| Soil Type | Unknown |
| Parking Features | Driveway,Garage,Garage Door Opener,Garage Faces Front,Inside Entrance,On Street |
| Lot Size | Less Than .5 Acre (not Zero) |
| Covered Spaces | 3 |
| Foundation | Slab |
| Pool Features | Gunite,In Ground,Waterfall |
| Lot Size Area | 0.2100 |
| Lot Size Units | Acres |
| Structural Style | Single Detached |
| Garage Y/N | Yes |
| Lot Size Square Feet | 9147.6000 |
| Lot Size Acres | 0.2100 |
| Patio And Porch Features | Covered |
| Attached Garage Y/N | Yes |
Amenities
- Foreclosure
- Views
- Short Sale
- New Construction
- Adult 55+
- Lease To Own
- No HOA Fees
- Furnished
- Primary On Main
- Air Conditioning
- Seller Finance
- Green
- Fixer Upper
- Horse
- Golf
- Fireplace
- Deck
- Garage
- Basement
- Pool
Property vs Single Family Average in 76131
Price
Taxes
Year Built
Visits
In The Neighborhood
Open House
Saginaw
$ 425,000
916 Sequoia Way
Saginaw, TX 76131
- Type
- Single Family
- Size
- 3,295 SqFt
- Rooms
- 4 Beds + 3.5 Baths
Open House
Fort Worth
$ 365,000
8152 Black Sumac Drive
Fort Worth, TX 76131
- Type
- Single Family
- Size
- 2,740 SqFt
- Rooms
- 3 Beds + 2.5 Baths
Reduced
Fort Worth
$ 399,000
633 Darlington Trail
Fort Worth, TX 76131
- Type
- Single Family
- Size
- 2,215 SqFt
- Rooms
- 4 Beds + 2 Baths
Reduced
Saginaw
$ 425,000
1417 White Ash Street
Saginaw, TX 76131
- Type
- Single Family
- Size
- 2,885 SqFt
- Rooms
- 4 Beds + 2.5 Baths
Eco Friendly
Fort Worth
$ 355,000
8156 Black Ash Drive
Fort Worth, TX 76131
- Type
- Single Family
- Size
- 2,848 SqFt
- Rooms
- 4 Beds + 2.5 Baths
Reduced
Saginaw
$ 410,000
844 Sequoia Way
Saginaw, TX 76131
- Type
- Single Family
- Size
- 3,179 SqFt
- Rooms
- 4 Beds + 2.5 Baths
Fort Worth
$ 325,000
704 Darlington Trail
Fort Worth, TX 76131
- Type
- Single Family
- Size
- 1,875 SqFt
- Rooms
- 3 Beds + 2 Baths
Reduced
Fort Worth
$ 485,000
8124 Hickory Upland Drive
Fort Worth, TX 76131
- Type
- Single Family
- Size
- 3,250 SqFt
- Rooms
- 4 Beds + 2.5 Baths
Reduced
Fort Worth
$ 460,000
205 Black Alder Drive
Fort Worth, TX 76131
- Type
- Single Family
- Size
- 2,798 SqFt
- Rooms
- 4 Beds + 3.5 Baths
Reduced
Fort Worth
$ 420,000
125 Mossy Oak Trail
Fort Worth, TX 76131
- Type
- Single Family
- Size
- 2,153 SqFt
- Rooms
- 4 Beds + 2.5 Baths
 © 2026 North Texas Real Estate Information Systems, Inc. All rights reserved. Disclaimer: All information deemed reliable but not guaranteed and should be independently verified. All properties are subject to prior sale, change or withdrawal. Neither listing broker(s) nor M&D Real Estate - Wylie shall be responsible for any typographical errors, misinformation, misprints and shall be held totally harmless. The database information herein is provided from and copyrighted by the North Texas Real
