
Open House Sun, Sep 27th 01:00 PM - 03:00 PM













Address
963 Sprangletop Street, Allen, TX
Price
$ 750,000
Property Attributes
- MLS#21392295
- TypeSingle Family
- Listing Status Active
- CountyCOLLIN
- CityAllen
- NeighborhoodVillage At Twin Creeks Ph Four
- Zip75013
- StyleTraditional
- Year Built2020
- Taxes$ 11729
- Price$ 750,000
- Bedrooms4
- Full Bathrooms3
- Half Bathrooms1
- Sqr Footage3101
- Lot Size0.118 Acres
Data Source:
North Texas Real Estate Info Systems (NTREIS)
Property Description
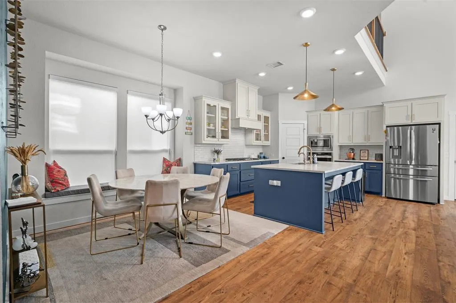
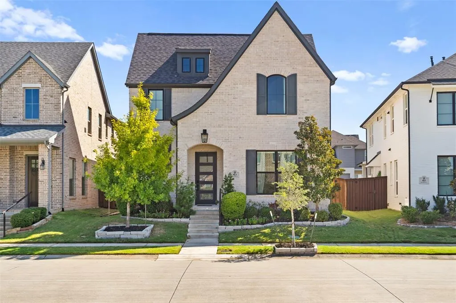
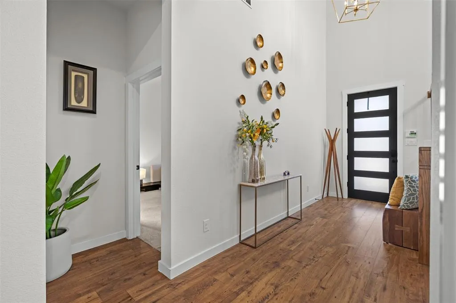
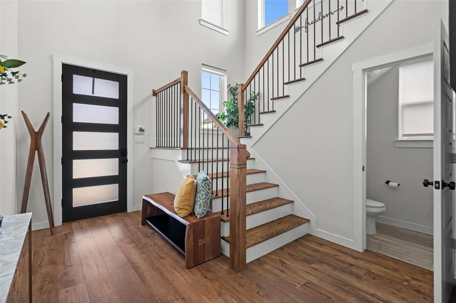
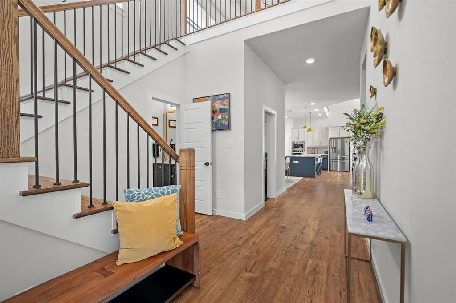
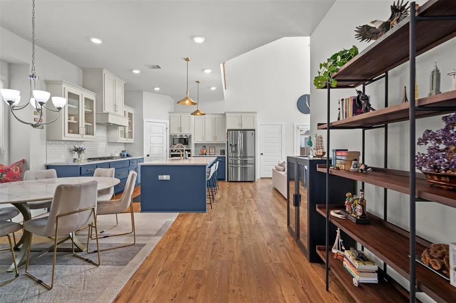
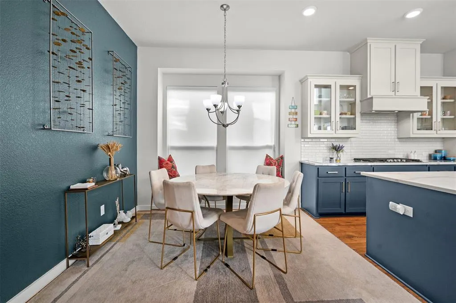
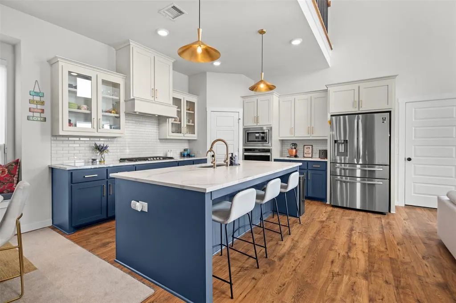
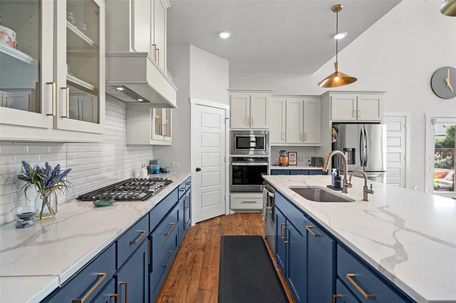
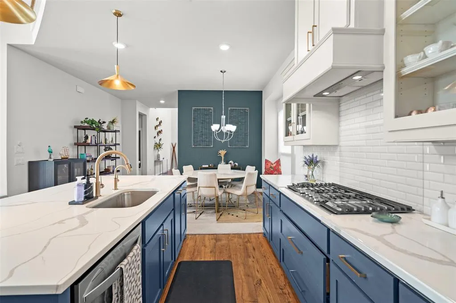
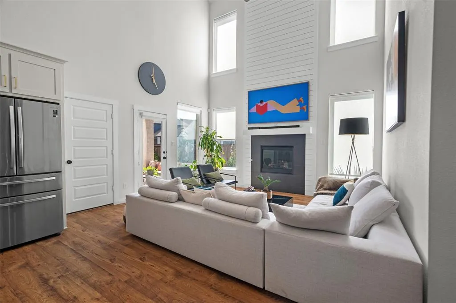
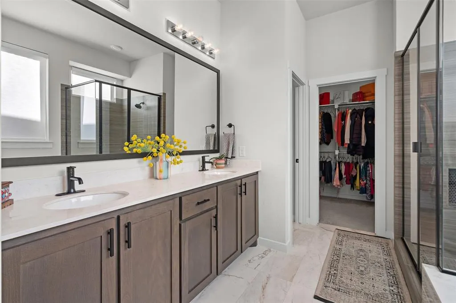
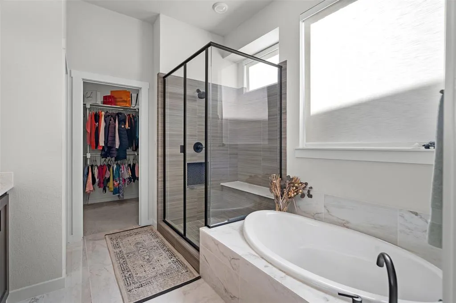
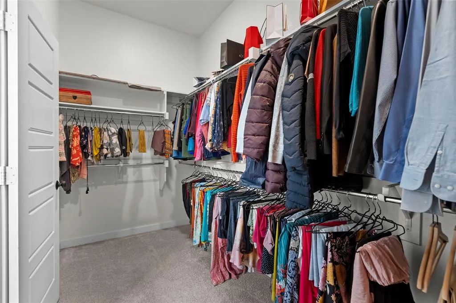
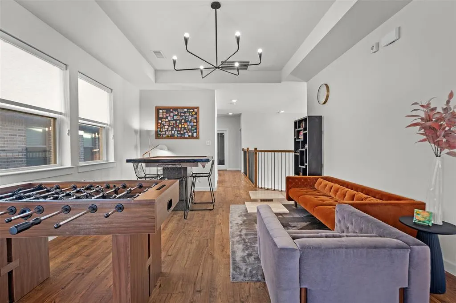
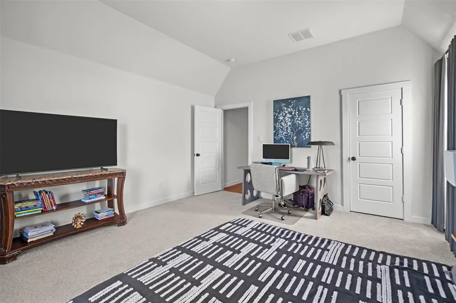
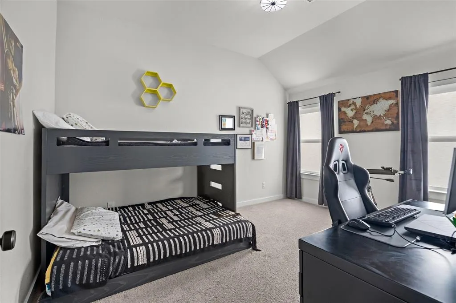
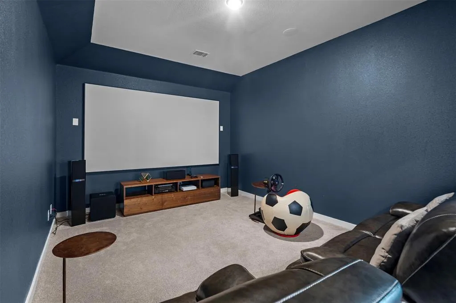
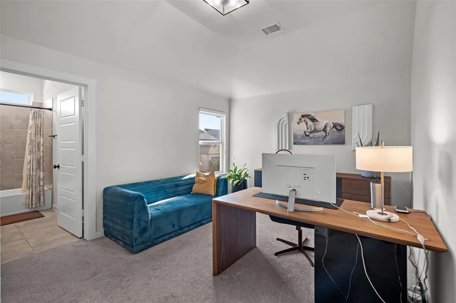
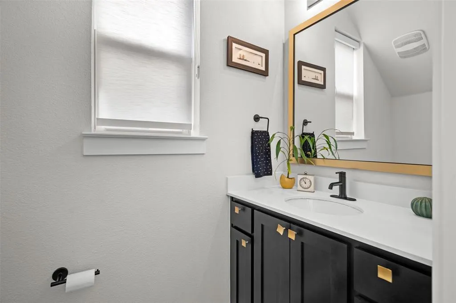
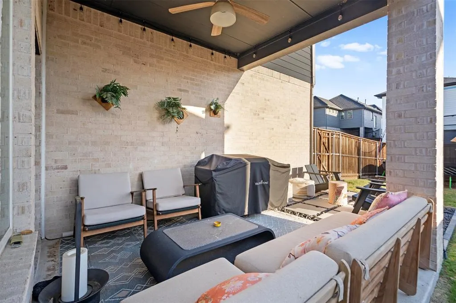
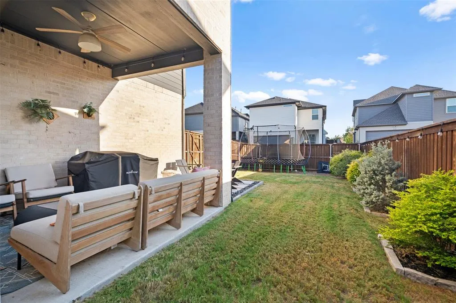
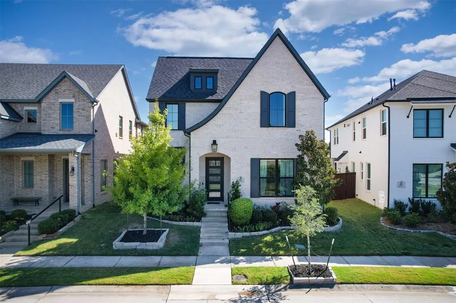
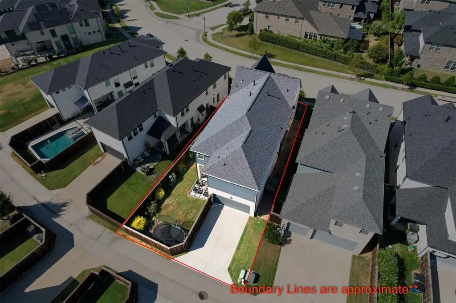
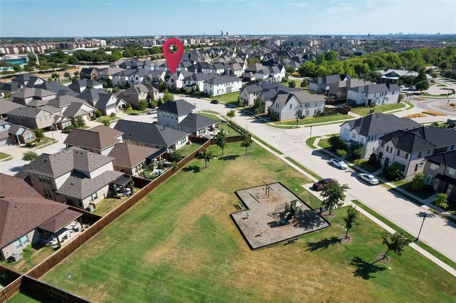
Welcome to 963 Sprangletop St, a turnkey residence in Allen's Village at Twin Creeks featuring over $92,000 in upgrades. The all-brick exterior makes an elegant first impression with its curved roofline, manicured landscaping, extended outdoor areas, and modern glass-panel entry. Inside, soaring ceilings and a wooden staircase introduce an open, light-filled floor plan designed for both everyday living and entertaining. The kitchen pairs navy and white cabinetry with Calacatta quartz countertops, subway tile backsplash, gas cooktop, built-in oven and microwave, walk-in pantry, and an oversized tuxedo-style island beneath brass pendant lighting. A built-in window seat and accent wall define the adjoining dining area. Walls of windows bring natural light into the two-story living room, anchored by a floor-to-ceiling fireplace. Designer lighting, curated plumbing fixtures, and custom shades add a polished finish throughout. The main-level primary suite offers a spa-inspired bath with tile finishes, framed mirrors, dual vanities, glass-enclosed shower with bench, soaking tub, and walk-in closet. Wood flooring continues upstairs to a game room overlooking the living area, dedicated media room, flexible study space, three additional bedrooms, and two full baths with coordinated tile and framed mirrors. Outside, a covered patio opens to an extended paver seating area, landscaped grounds, and a fully fenced yard. A whole-home water softener and rear-entry two-car garage with alley access add convenience. Just steps from a neighborhood park and playground with easy access to shopping, dining, and major roadways. Schedule your private showing today! Click the Virtual Tour link for the 3D walkthrough. Discounted rate options and no lender fee future refinancing may be available for qualified buyers.
| Elementary School |
|---|
| Boon Elementary School |
| Price History | |
|---|---|
| 9/24/2026 | Listed $750,000 |
General Features
| Heating | Electric,Natural Gas |
|---|---|
| Cooling | Ceiling Fan(s),Central Air |
| Utilities | Cable Available,City Sewer,City Water,Curbs,Electricity Connected,Natural Gas Available,Phone Available |
| Possession | Closing/Funding |
| Roof | Composition |
| Appliances | Dishwasher,Disposal,Gas Cooktop,Gas Oven,Microwave,Refrigerator |
| Assoc Fees | 1500 |
| Number of Garage Spaces | 2 |
| School District | Allen ISD |
| HOA Fee Includes | Full Use of Facilities,Management Fees |
| Exclusions | Seller's Personal Property. |
| Year Built | 2020 |
| Architectural Style | Traditional |
| Community Features | Curbs,Sidewalks |
| Levels | Two |
| Unexempt Taxes | 11729 |
| Will Subdivide | No |
| Property Subtype | Single Family Residence |
| Subdivision Name | Village At Twin Creeks Ph Four |
| Transaction Type | For Sale |
| Occupant Type | Owner |
| County | Collin |
| Property Type | Residential |
| Construction Materials | Brick,Rock/Stone,Stucco |
| Association Fee Frequency | Annually |
| Year Built Details | Preowned |
| HOA Type | Mandatory |
| Full Baths | 3 |
| Status | Active |
| Directions | From Hwy 75,exit Exchange Parkway. Travel West on Exchange Parkway,turn left on Watters Road. Take a right on Kennedy Road and our Sales Office is on your right. |
| City | Allen |
| Elementary School Name | Boon |
| High School | Allen |
| Open House | Public: Sun Sep 27,1:00PM-3:00PM |
| Elementary School | Boon |
| Virtual Tour URL Branded | www.zillow.com/view-imx/11816773-a94c-46bb-b5f9-cd1c34410e22?setAttribution=mls&wl=true&initialViewType=pano&utm_source=dashboard |
| Standard Status | Active |
| Listing Terms | Cash,Conventional,FHA,VA Loan |
Interior Features
| Interior Features | Built-in Features,Chandelier,Decorative Lighting,Double Vanity,Eat-in Kitchen,Kitchen Island,Loft,Open Floorplan,Pantry,Vaulted Ceiling(s),Walk-In Closet(s) |
|---|---|
| Flooring | Carpet,Ceramic Tile |
| Fireplace Features | Brick,Heatilator,Living Room |
| Fireplaces Total | 1 |
| Dining Areas | 1 |
| Living Areas | 1 |
| Room Count | 15 |
| Half Baths | 1 |
| Lock Box Type | None |
| Total Bedrooms | 4 |
| Total Baths | 4 |
| Window Features | Window Coverings |
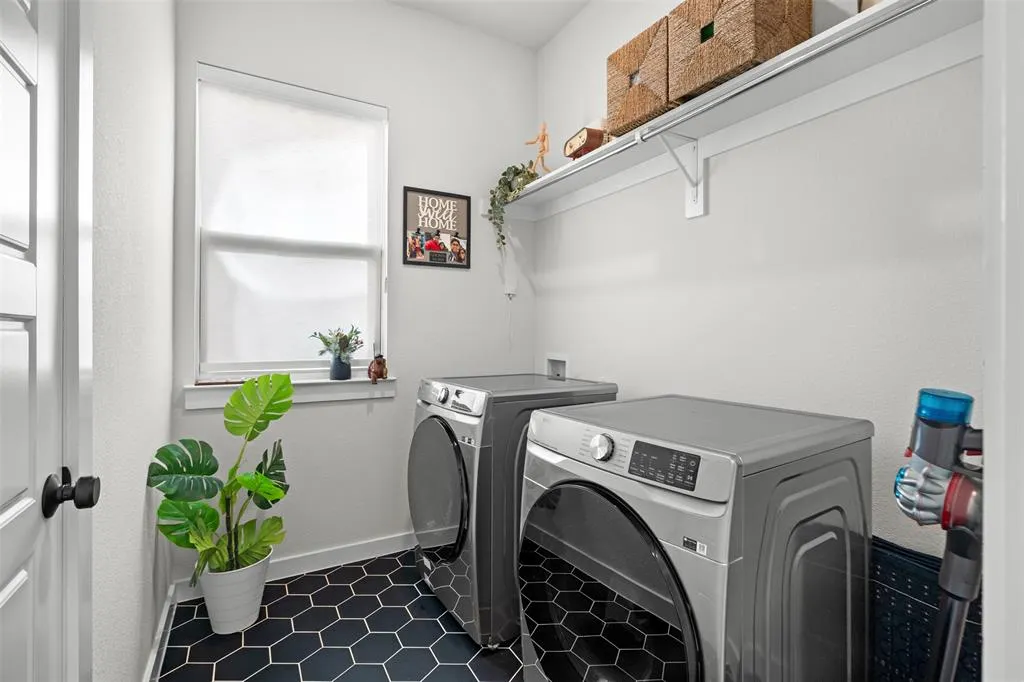
| Laundry Features | Utility Room,Full Size W/D Area,Dryer Hookup,Washer Hookup,On Site |
Exterior Features
| Exterior Features | Covered Patio/Porch,Rain Gutters,Lighting,Private Yard |
|---|---|
| Lot Features | Interior Lot,Landscaped,Level |
| Vegetation | Grassed |
| Fencing | Back Yard,Fenced,Full,Wood |
| Garage Length | 18 |
| Garage Width | 22 |
| Parking Features | Direct Access,Driveway,Garage Faces Rear |
| Lot Size | Less Than .5 Acre (not Zero) |
| Covered Spaces | 2 |
| Foundation | Slab |
| Lot Size Area | 0.1180 |
| Lot Size Units | Acres |
| Structural Style | Single Detached |
| Garage Y/N | Yes |
| Lot Size Square Feet | 5140.0800 |
| Lot Size Acres | 0.1180 |
| Patio And Porch Features | Covered |
| Attached Garage Y/N | Yes |
Amenities
- Foreclosure
- Views
- Short Sale
- New Construction
- Adult 55+
- Lease To Own
- No HOA Fees
- Furnished
- Primary On Main
- Air Conditioning
- Seller Finance
- Green
- Fixer Upper
- Horse
- Golf
- Fireplace
- Deck
- Garage
- Basement
- Pool
Property vs Single Family Average in 75013
Price
Taxes
Year Built
 © 2026 North Texas Real Estate Information Systems, Inc. All rights reserved. Disclaimer: All information deemed reliable but not guaranteed and should be independently verified. All properties are subject to prior sale, change or withdrawal. Neither listing broker(s) nor M&D Real Estate - Wylie shall be responsible for any typographical errors, misinformation, misprints and shall be held totally harmless. The database information herein is provided from and copyrighted by the North Texas Real
