
Open House Sun, Sep 27th 02:00 PM - 04:00 PM










Address
8416 Gentian Drive, Fort Worth, TX
Price
$ 309,900
Property Attributes
- MLS#21392543
- TypeSingle Family
- Listing Status Active
- CountyTARRANT
- CityFort Worth
- NeighborhoodPrimrose Crossing
- Zip76123
- StyleSingle Family Residence
- Year Built2014
- Taxes$ 8047
- Price$ 309,900
- Bedrooms4
- Full Bathrooms3
- Half Bathrooms0
- Sqr Footage2116
- Lot Size0.101 Acres
Data Source:
North Texas Real Estate Info Systems (NTREIS)
Property Description
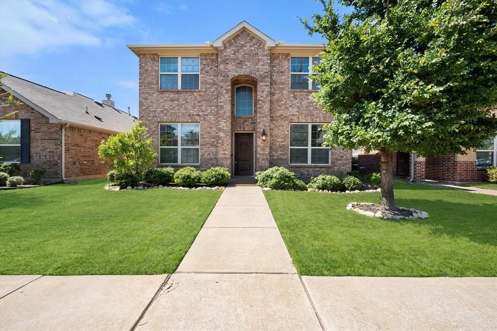
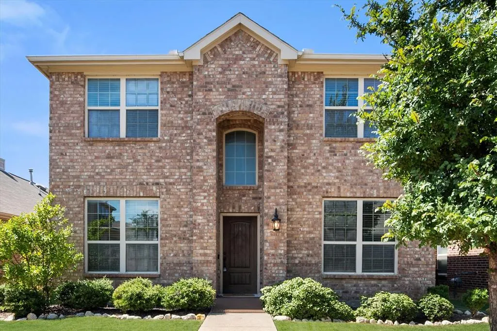
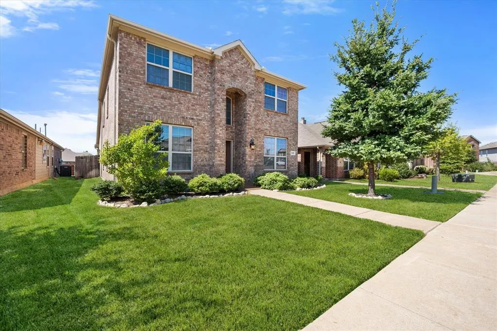
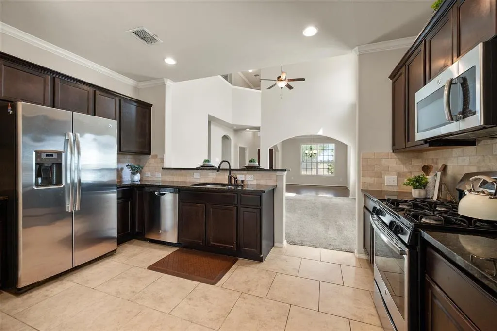
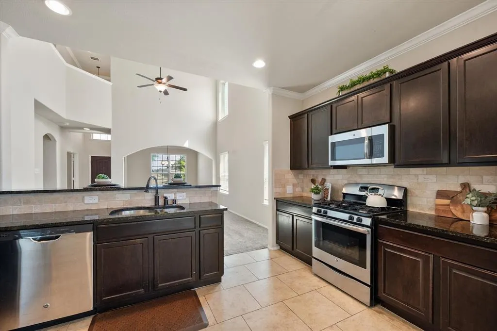
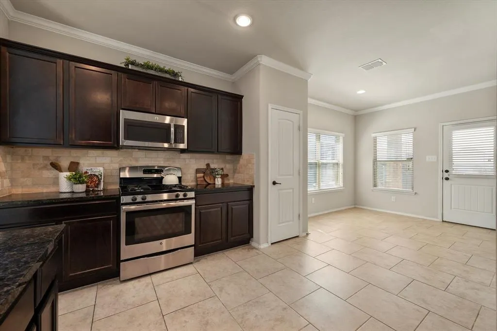
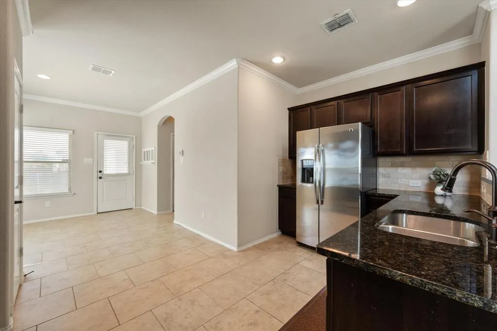
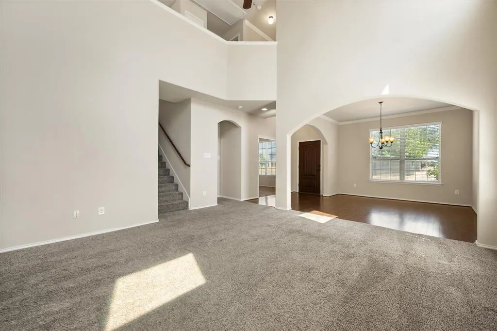
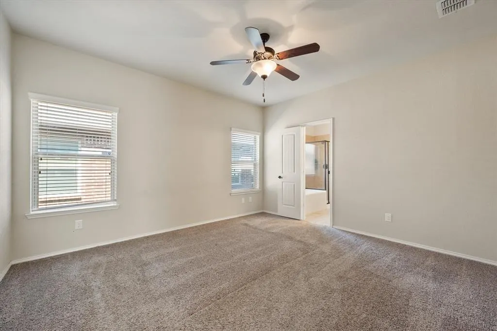
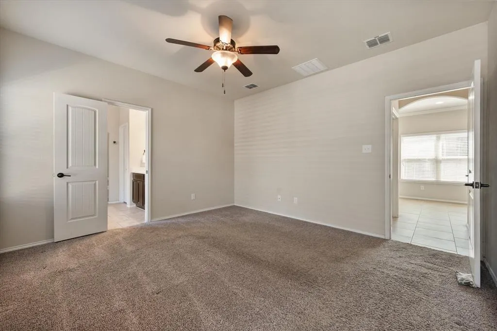
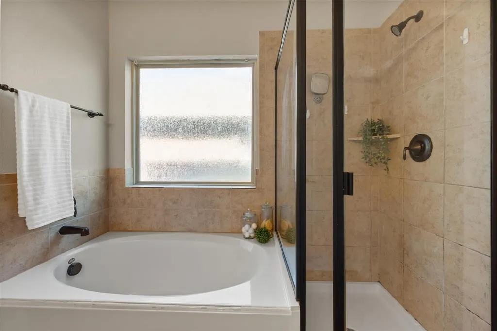
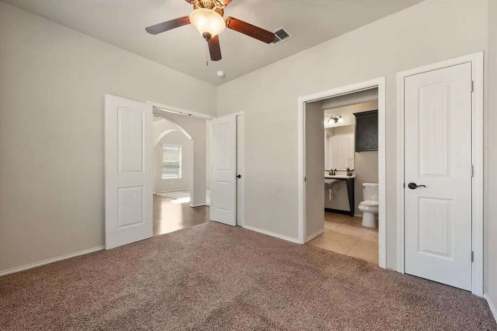
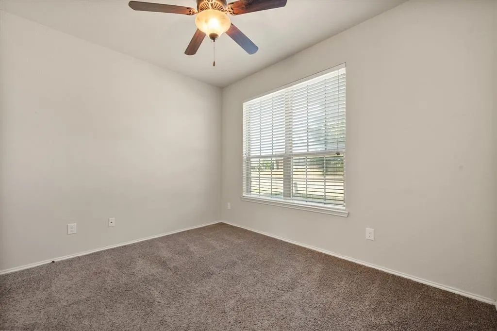
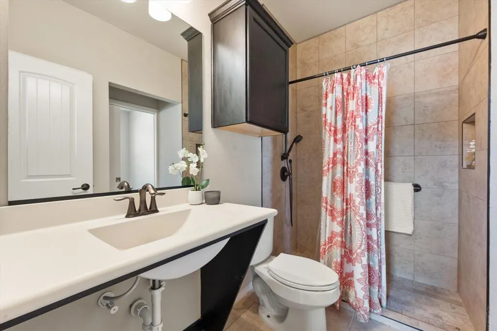
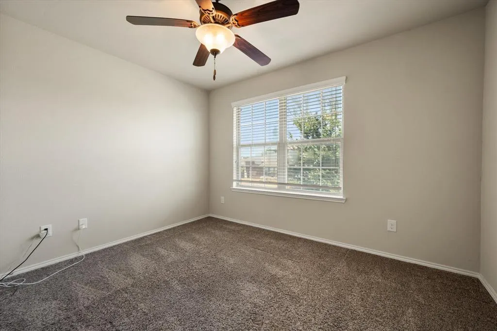
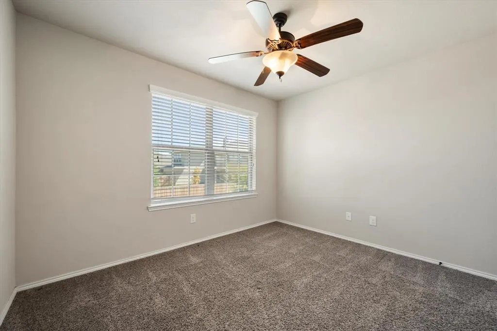
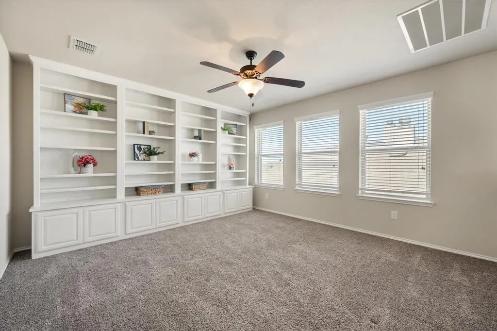
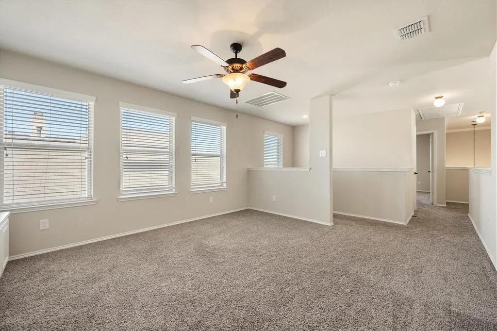
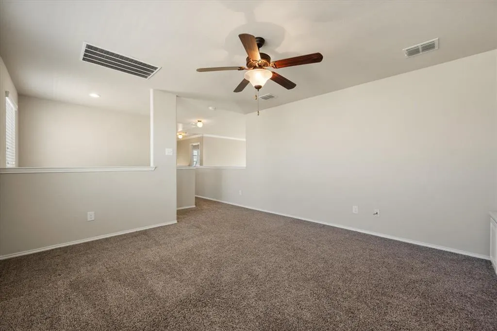
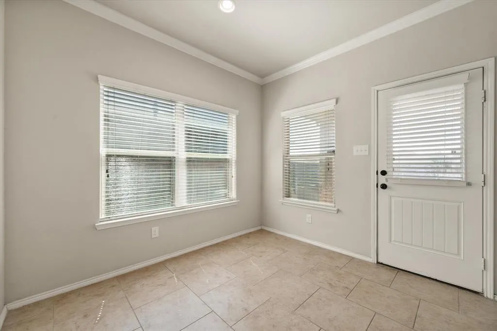
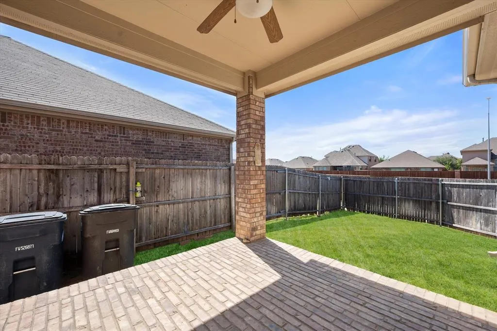
Welcome to 8416 Gentian Dr, a spacious 4-bedroom, 3-bath home offering a versatile floor plan and inviting indoor and outdoor living spaces in Fort Worth. With the primary suite and one additional bedroom and bathroom downstairs, this home provides flexibility for a variety of living arrangements and needs. Step inside to high ceilings, abundant natural light, and a comfortable layout featuring both carpet and tile flooring throughout. The main living areas offer plenty of room to gather, while the kitchen is equipped with stainless steel appliances, including a gas stove, making meal preparation both convenient and functional. The primary suite offers a relaxing retreat with an en-suite bathroom featuring dual sinks, a garden tub, and a separate stand-in shower. Two additional bedrooms upstairs provide flexible space, with ceiling fans in every bedroom for added comfort. Also upstairs, the family room flex space offers a versatile area for a home office, media space, reading area, hobby room, or additional living space. The floor to ceiling built-in shelves add both character and practical storage, making this space easy to customize to your needs. Step outside to the fenced backyard, where a covered patio provides a comfortable setting for outdoor dining, entertaining, or relaxing. The 2-car garage offers convenient parking and additional storage space. With its flexible floor plan, downstairs bedroom and full bath, spacious primary suite, upstairs flex space with built-in shelving, high ceilings, gas cooking, and inviting backyard, 8416 Gentian Dr offers a comfortable and adaptable place to call home. Schedule your showing today!
| Elementary School |
|---|
| June W Davis Elementary School |
| Price History | |
|---|---|
| 9/25/2026 | Listed $309,900 |
General Features
| Heating | Central |
|---|---|
| Cooling | Ceiling Fan(s),Central Air |
| Utilities | City Sewer,City Water |
| Possession | Closing/Funding |
| Roof | Shingle |
| Appliances | Dishwasher,Disposal,Gas Range,Gas Water Heater,Microwave |
| Assoc Fees | 120 |
| Number of Garage Spaces | 2 |
| School District | Crowley ISD |
| HOA Fee Includes | Full Use of Facilities |
| Exclusions | None |
| Year Built | 2014 |
| Levels | Two |
| Unexempt Taxes | 8047 |
| Will Subdivide | No |
| Property Subtype | Single Family Residence |
| Subdivision Name | Primrose Crossing |
| Transaction Type | For Sale |
| Occupant Type | Vacant |
| County | Tarrant |
| Property Type | Residential |
| Security Features | Security System,Smoke Detector(s) |
| Construction Materials | Brick |
| Association Fee Frequency | Quarterly |
| Year Built Details | Preowned |
| HOA Type | Mandatory |
| Full Baths | 3 |
| Status | Active |
| Directions | From I-30,take Chisholm Trail Pkwy,exit McPherson Blvd,turn right,at traffic circle take first exit to Brewer Blvd,right on Dew Plant Way,left on Gentian Dr,home will be on your left. |
| City | Fort Worth |
| Elementary School Name | June W Davis |
| High School | North Crowley |
| Open House | Public: Sun Sep 27,2:00PM-4:00PM |
| Elementary School | June W Davis |
| Virtual Tour URL Branded | www.zillow.com/view-3d-home/e826cae8-8ab3-4f71-bd16-09a42eb6fa1d?setAttribution=mls&wl=true&utm_source=dashboard |
| Standard Status | Active |
| Listing Terms | Cash,Conventional,FHA,VA Loan |
Interior Features
| Interior Features | Pantry,Vaulted Ceiling(s) |
|---|---|
| Flooring | Carpet,Ceramic Tile |
| Dining Areas | 1 |
| Living Areas | 2 |
| Room Count | 12 |
| Lock Box Type | Supra |
| Total Bedrooms | 4 |
| Total Baths | 3 |
| Window Features | Window Coverings |
| Laundry Features | Stacked W/D Area |
Exterior Features
| Exterior Features | Rain Gutters |
|---|---|
| Lot Features | Sprinkler System |
| Fencing | Back Yard,Wood |
| Garage Length | 19 |
| Garage Width | 20 |
| Parking Features | Garage Door Opener,Garage Faces Rear,Garage Single Door |
| Lot Size | Less Than .5 Acre (not Zero) |
| Covered Spaces | 2 |
| Lot Size Area | 0.1010 |
| Lot Size Units | Acres |
| Structural Style | Single Detached |
| Garage Y/N | Yes |
| Lot Size Square Feet | 4399.5600 |
| Lot Size Acres | 0.1010 |
| Patio And Porch Features | Covered,Patio |
| Attached Garage Y/N | Yes |
Amenities
- Foreclosure
- Views
- Short Sale
- New Construction
- Adult 55+
- Lease To Own
- No HOA Fees
- Furnished
- Primary On Main
- Air Conditioning
- Seller Finance
- Green
- Fixer Upper
- Horse
- Golf
- Fireplace
- Deck
- Garage
- Basement
- Pool
Property vs Single Family Average in 76123
Price
Taxes
Year Built
In The Neighborhood
Water Views
Fort Worth
$ 379,900
8520 Hornbeam Drive
Fort Worth, TX 76123
- Type
- Single Family
- Size
- 2,621 SqFt
- Rooms
- 4 Beds + 3.5 Baths
Fort Worth
$ 279,997
5856 Bindweed Street
Fort Worth, TX 76123
- Type
- Single Family
- Size
- 1,603 SqFt
- Rooms
- 4 Beds + 2 Baths
Fort Worth
$ 494,500
6001 Lacebark Elm Drive
Fort Worth, TX 76123
- Type
- Single Family
- Size
- 3,727 SqFt
- Rooms
- 5 Beds + 4 Baths
Reduced
Fort Worth
$ 407,500
8329 Meadow Sweet Lane
Fort Worth, TX 76123
- Type
- Single Family
- Size
- 2,742 SqFt
- Rooms
- 4 Beds + 3.5 Baths
Open House
Fort Worth
$ 488,000
8608 Snowdrop Court
Fort Worth, TX 76123
- Type
- Single Family
- Size
- 3,157 SqFt
- Rooms
- 5 Beds + 4 Baths
 © 2026 North Texas Real Estate Information Systems, Inc. All rights reserved. Disclaimer: All information deemed reliable but not guaranteed and should be independently verified. All properties are subject to prior sale, change or withdrawal. Neither listing broker(s) nor M&D Real Estate - Wylie shall be responsible for any typographical errors, misinformation, misprints and shall be held totally harmless. The database information herein is provided from and copyrighted by the North Texas Real
