
Waterfront







Address
182 Oak Hills Drive, Mabank, TX
Price
$ 599,000
Property Attributes
- MLS#21394521
- TypeSingle Family
- Listing Status Active
- CountyHENDERSON
- CityMabank
- NeighborhoodHidden Hills Harbor Sec B
- Zip75156
- StyleRanch,Traditional
- Year Built2009
- Taxes$ 8578
- Price$ 599,000
- Bedrooms3
- Full Bathrooms2
- Half Bathrooms0
- Sqr Footage1636
- Lot Size0.189 Acres
Data Source:
North Texas Real Estate Info Systems (NTREIS)
Property Description
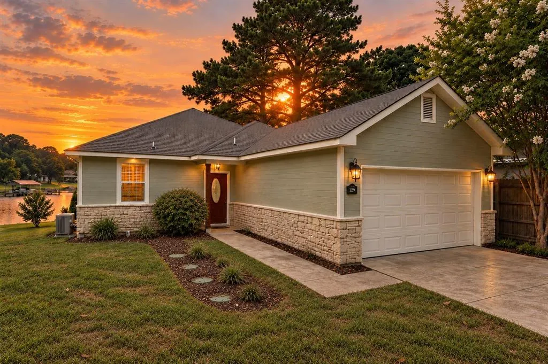
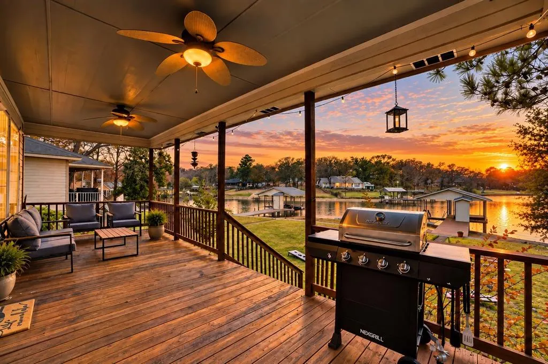
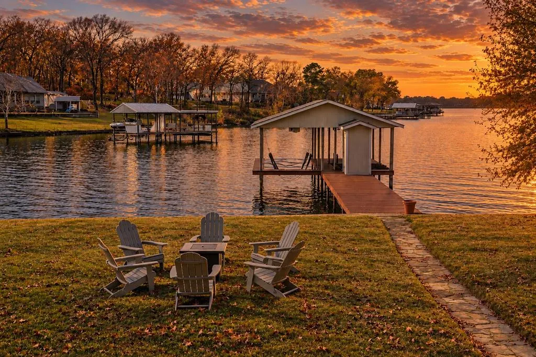
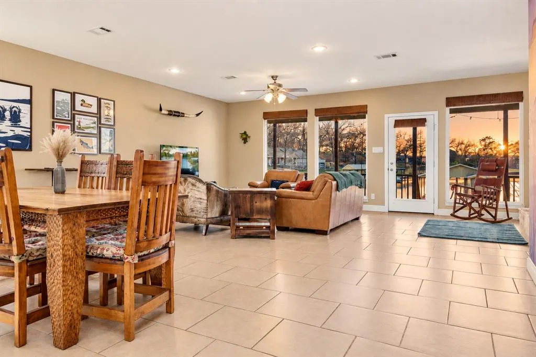
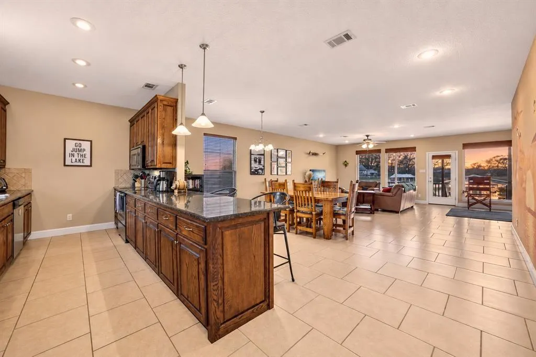
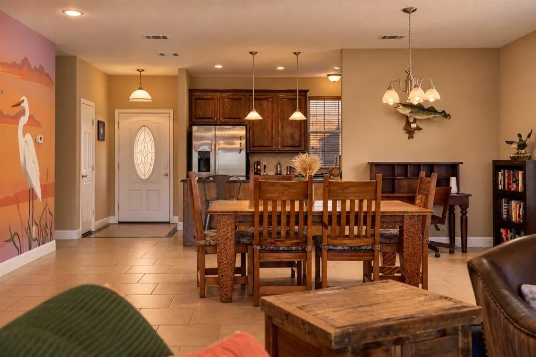
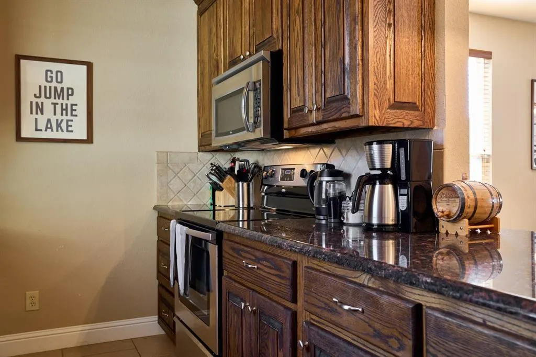
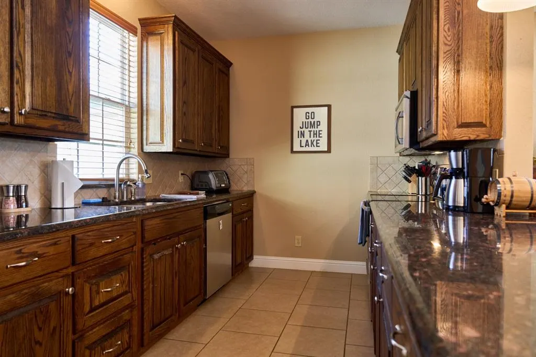
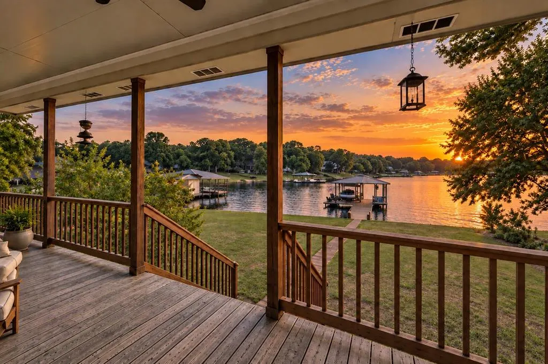
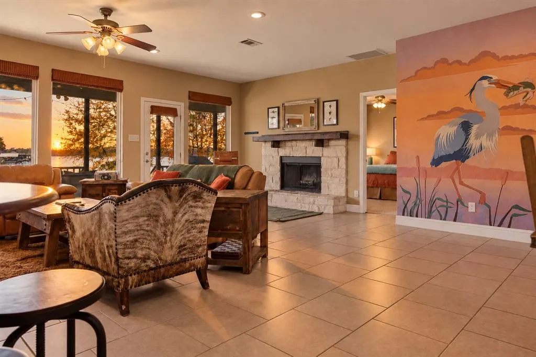
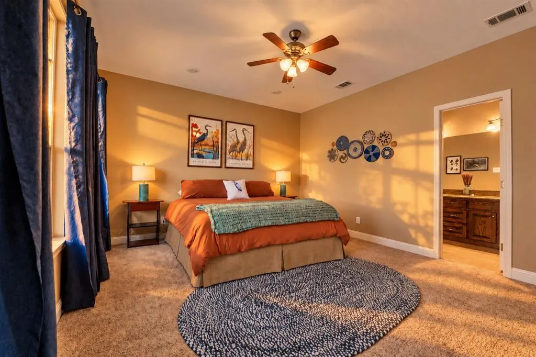
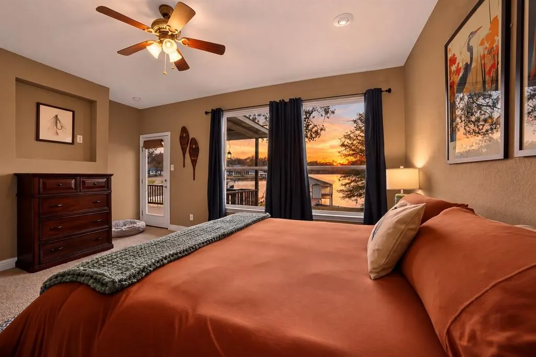
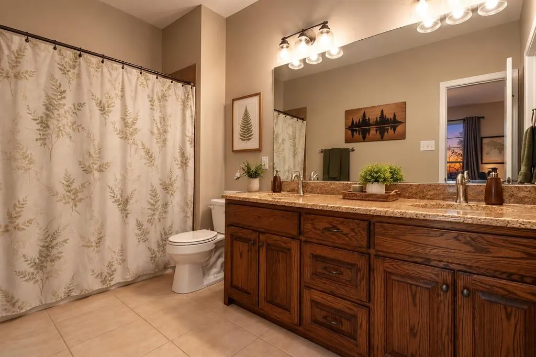
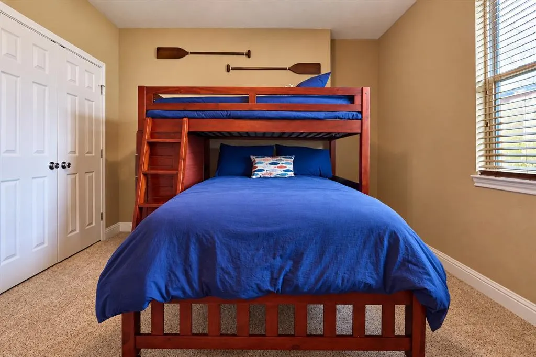
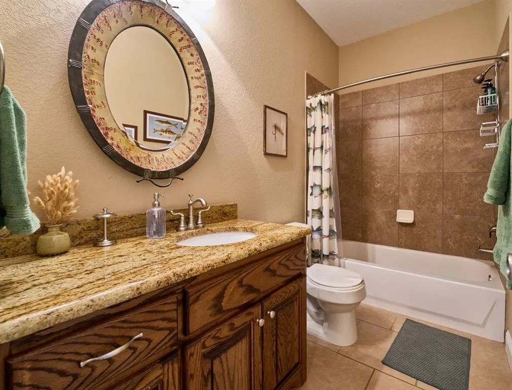
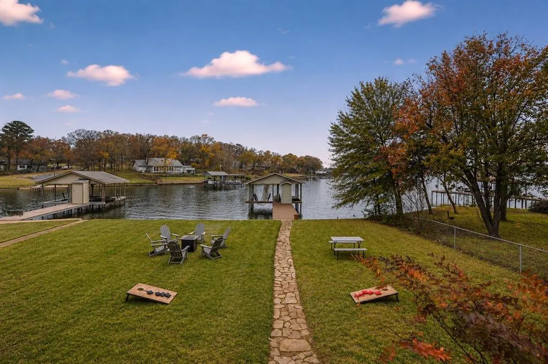
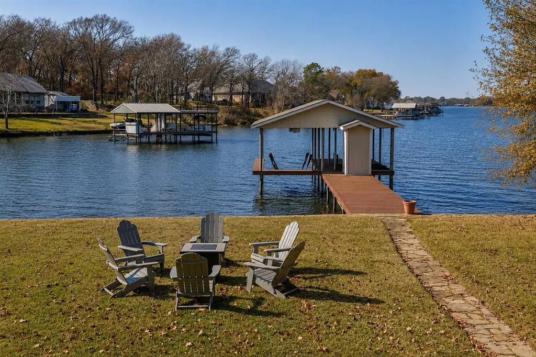
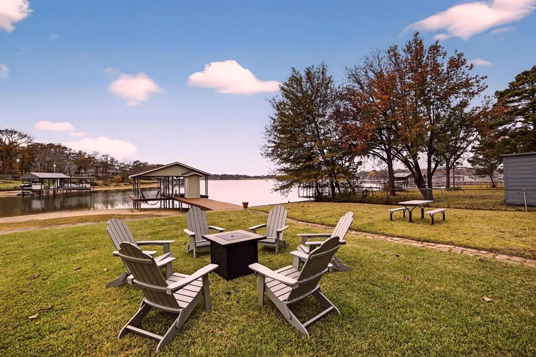
Some homes give you a lake view. This one gives you the lake life. Set beneath mature trees along the shores of Cedar Creek Lake, this well-maintained 3-bedroom, 2-bath waterfront retreat is where mornings begin with coffee overlooking the water and evenings wind down with unforgettable sunsets. Currently configured to sleep up to eight, the home features a light-filled, open floor plan with split bedrooms and generous living and dining spaces that make it feel much larger than its footprint. Large windows frame views of the lake and surrounding trees, bringing the outdoors into nearly every gathering space. The spacious kitchen features custom oak cabinetry, granite countertops, abundant prep space and ample storage, flowing seamlessly into the dining and living areas. An impressive stone fireplace anchors the living room with warmth and character. The Texas-sized primary suite offers water views, a spacious ensuite bath with dual sinks and a walk-in closet, while two additional bedrooms provide comfortable space for family and guests. Step outside and discover what makes this home truly special. An expansive covered rear deck overlooking the lake creates an outdoor living room for morning coffee, long dinners, entertaining friends or simply settling in with a drink as the sun begins to set. Beyond the deck, a spacious backyard gently slopes beneath the trees toward the shoreline, providing plenty of room to gather, play and enjoy the water. A private covered boat dock with lift puts boating, fishing and sunset cruises just steps from your back door. An attached two-car garage provides additional storage, and the home is offered with refrigerator, washer, dryer, and some furnishings for an easy transition to lake life. Whether you're looking for a full-time residence or weekend escape, this is a place designed for making memories. The trees, the water, the sunsets and your boat waiting at the dock—this is Cedar Creek Lake living.
| Elementary School |
|---|
| Eustace Elementary School |
| Price History | |
|---|---|
| 9/24/2026 | Listed $599,000 |
General Features
| Heating | Central,Electric,Fireplace(s) |
|---|---|
| Cooling | Ceiling Fan(s),Central Air,Electric |
| Utilities | Aerobic Septic,Asphalt,City Water,Electricity Available,Electricity Connected |
| Possession | Negotiable |
| Roof | Composition |
| Appliances | Dishwasher,Disposal,Dryer,Electric Range,Microwave,Refrigerator,Washer |
| Assoc Fees | 165 |
| Number of Garage Spaces | 2 |
| Restrictions | No Mobile Home |
| School District | Eustace ISD |
| HOA Fee Includes | Management Fees,Trash |
| Year Built | 2009 |
| Architectural Style | Ranch,Traditional |
| Levels | One |
| Unexempt Taxes | 8578 |
| Will Subdivide | No |
| Property Subtype | Single Family Residence |
| Subdivision Name | Hidden Hills Harbor Sec B |
| Transaction Type | For Sale |
| Occupant Type | Owner |
| County | Henderson |
| Property Type | Residential |
| Security Features | Smoke Detector(s) |
| Construction Materials | Fiber Cement,Rock/Stone |
| Association Fee Frequency | Annually |
| Year Built Details | Preowned |
| Accessory Unit Y/N | No |
| HOA Type | Mandatory |
| Special Notes | Survey Available |
| Full Baths | 2 |
| Status | Active |
| Directions | From Hwy 198,turn at Payne Springs Self Storage onto Clear Creek Road. Enter Hidden Hills Harbor on the right,then left on Deer Run. Turn right on Eastern Hills,right on Channel View,and left on Oak |
| City | Mabank |
| Other Equipment | Irrigation Equipment |
| High School | Eustace |
| Elementary School | Eustace |
| Standard Status | Active |
| Listing Terms | Cash,Conventional,FHA,VA Loan |
Interior Features
| Interior Features | Cable TV Available,Decorative Lighting,Granite Counters,High Speed Internet Available,Open Floorplan,Pantry,Walk-In Closet(s) |
|---|---|
| Flooring | Carpet,Ceramic Tile |
| Fireplace Features | Living Room,Raised Hearth,Stone,Wood Burning |
| Fireplaces Total | 1 |
| Dining Areas | 1 |
| Living Areas | 1 |
| Room Count | 7 |
| Lock Box Type | Combo |
| Total Bedrooms | 3 |
| Total Baths | 2 |
| Window Features | Window Coverings |
| Laundry Features | Electric Dryer Hookup,Utility Room,Full Size W/D Area,Dryer Hookup,Washer Hookup |
Exterior Features
| Waterfront | Yes |
|---|---|
| Exterior Features | Boat Slip,Covered Deck,Covered Patio/Porch,Dock |
| Lot Features | Few Trees,Irregular Lot,Landscaped,Lrg. Backyard Grass,Sloped,Sprinkler System,Subdivision,Water/Lake View,Waterfront |
| Garage Length | 20 |
| Garage Width | 20 |
| Other Structures | RV/Boat Storage |
| Parking Features | Concrete,Direct Access,Driveway,Garage,Garage Door Opener,Garage Faces Front,Garage Single Door,Kitchen Level |
| WaterFront Features | Dock – Uncovered,Lake Front,Personal Watercraft Lift,Retaining Wall – Other |
| Lot Size | Less Than .5 Acre (not Zero) |
| Covered Spaces | 2 |
| Foundation | Slab |
| Lot Size Area | 0.1890 |
| Lot Size Units | Acres |
| Structural Style | Lake House,Single Detached,Vacation Home |
| Garage Y/N | Yes |
| Lot Size Square Feet | 8232.8400 |
| Lot Size Acres | 0.1890 |
| Patio And Porch Features | Covered,Deck |
| Attached Garage Y/N | Yes |
Amenities
- Foreclosure
- Views
- Short Sale
- New Construction
- Adult 55+
- Lease To Own
- No HOA Fees
- Furnished
- Primary On Main
- Air Conditioning
- Seller Finance
- Green
- Fixer Upper
- Horse
- Golf
- Fireplace
- Deck
- Garage
- Basement
- Pool
Property vs Single Family Average in 75156
Price
Taxes
Year Built
 © 2026 North Texas Real Estate Information Systems, Inc. All rights reserved. Disclaimer: All information deemed reliable but not guaranteed and should be independently verified. All properties are subject to prior sale, change or withdrawal. Neither listing broker(s) nor M&D Real Estate - Wylie shall be responsible for any typographical errors, misinformation, misprints and shall be held totally harmless. The database information herein is provided from and copyrighted by the North Texas Real
