







Address
4001 Maida Road, McKinney, TX
Price
$ 625,000
Property Attributes
- MLS#21395441
- TypeSingle Family
- Listing Status Active
- CountyCOLLIN
- CityMcKinney
- NeighborhoodErwin Farms Ph 4
- Zip75071
- StyleTraditional
- Year Built2024
- Taxes$ 5784
- Price$ 625,000
- Bedrooms5
- Full Bathrooms4
- Half Bathrooms0
- Sqr Footage3386
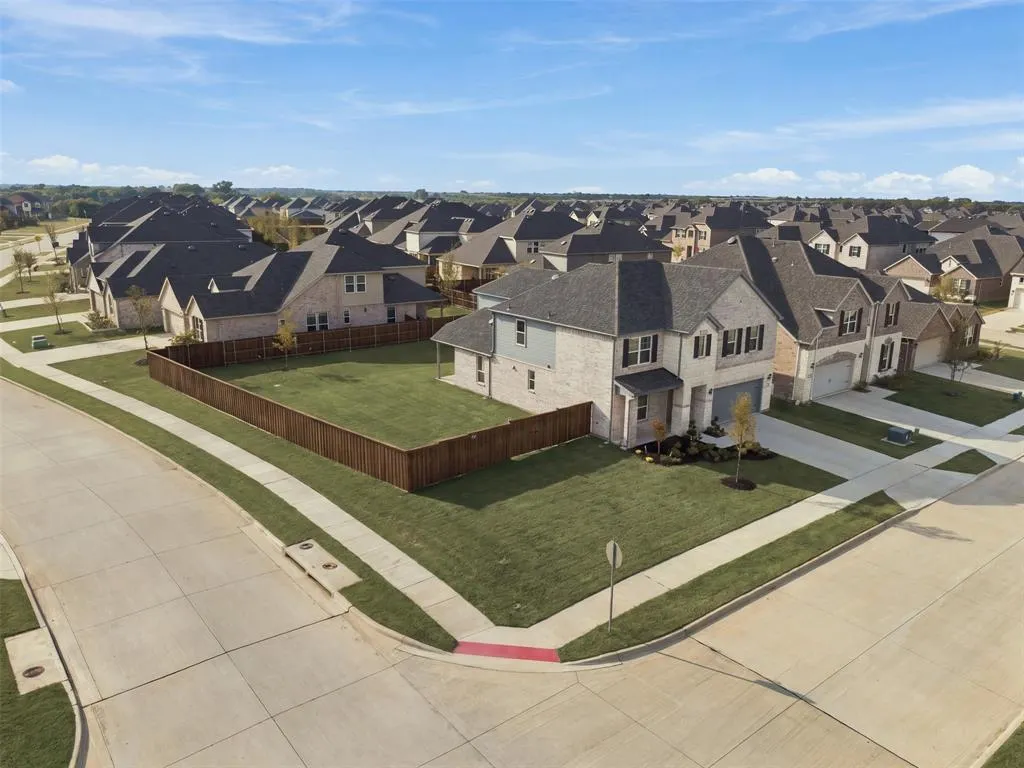
- Lot Size0.272 Acres
Data Source:
North Texas Real Estate Info Systems (NTREIS)
Property Description
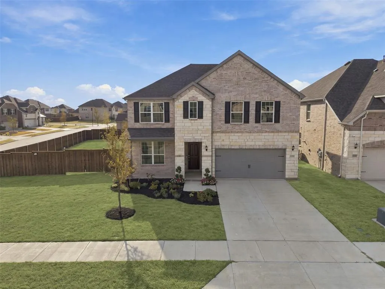
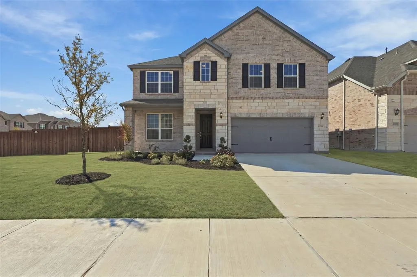
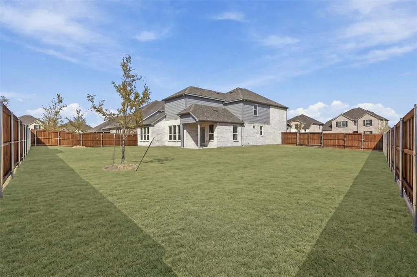
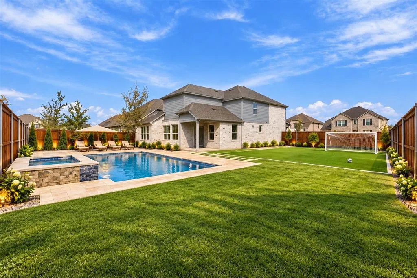
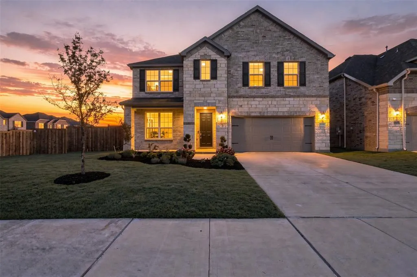
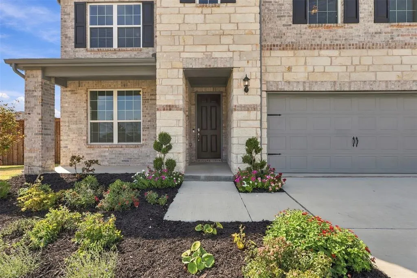
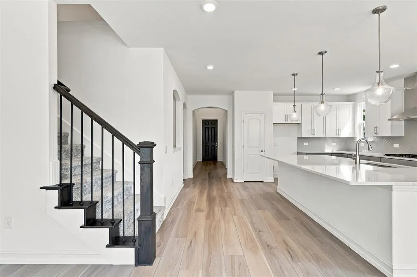
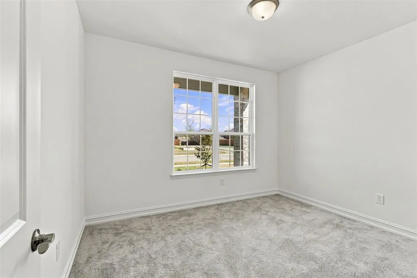
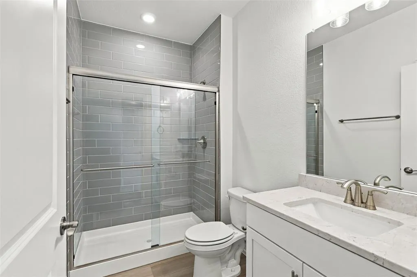
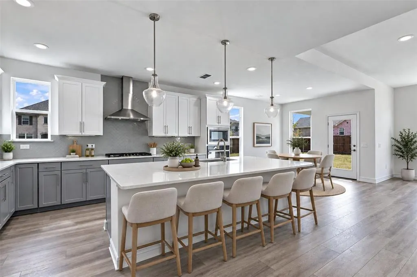
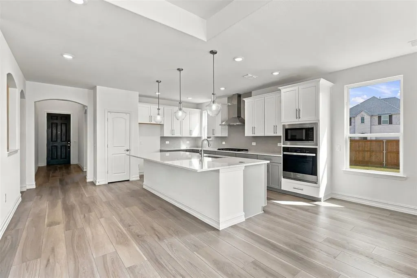
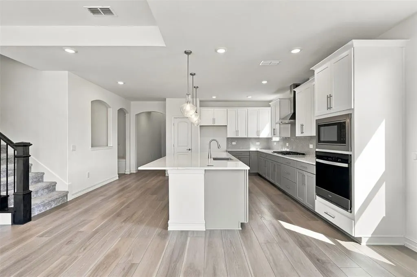
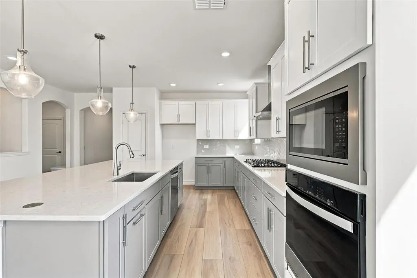
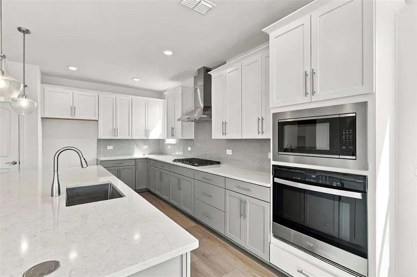
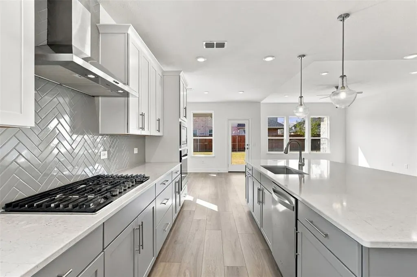
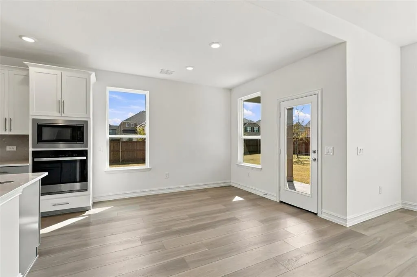
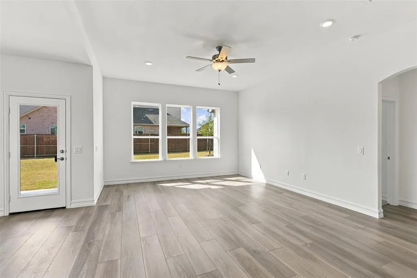
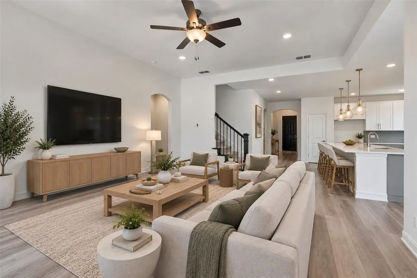
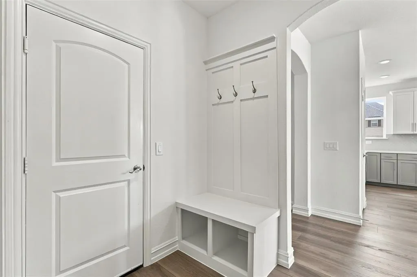
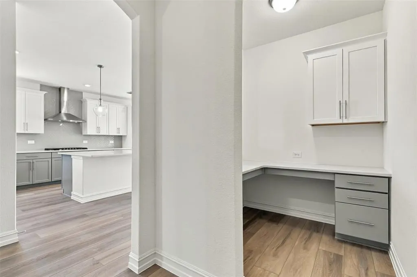
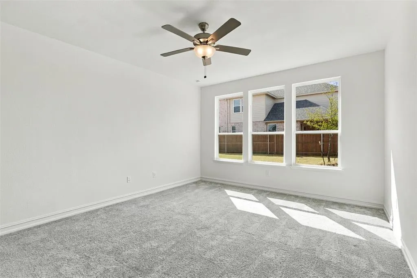
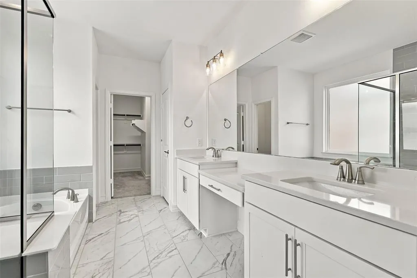
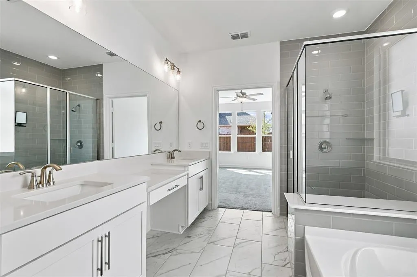
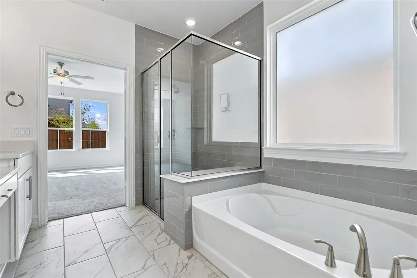
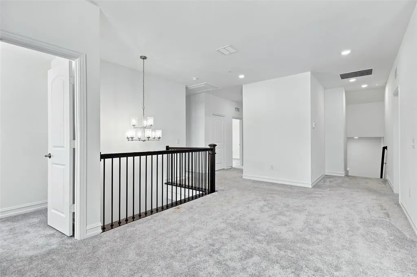
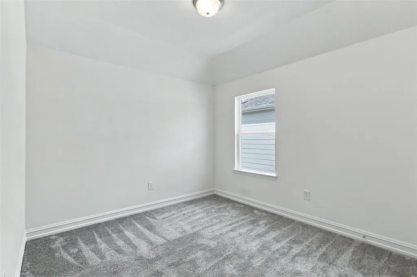
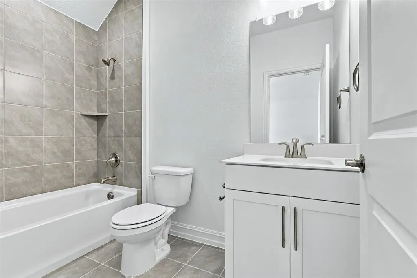
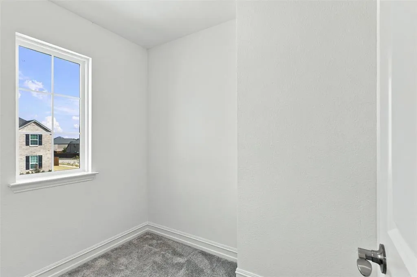
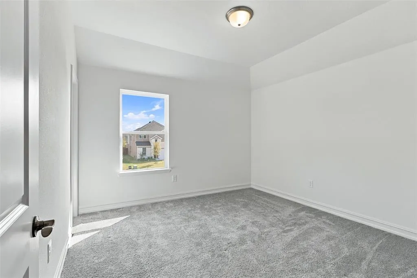
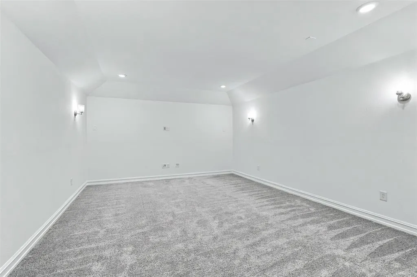
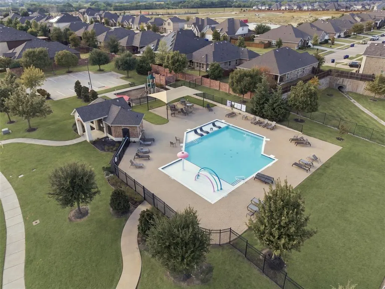
This is the kind of home where SPACE changes how you live. Set on an OVERSIZED CORNER LOT - over quarter of an acre - in Erwin Farms, this 5-bedroom, 4-bath home offers approximately 3,400 square feet, but it’s the way the space functions that makes it special. Start in the kitchen, where the oversized island comfortably seats FIVE, giving you room for weeknight dinners, homework spread across the counter, morning coffee, and friends gathered around while you cook. Abundant cabinetry, generous prep space, modern appliances, and durable luxury vinyl plank flooring make the heart of the home as practical as it is inviting, while the open layout keeps the kitchen connected to the main living and dining spaces. Need flexibility? TWO BEDROOMS AND TWO FULL BATHROOMS are downstairs, creating an ideal setup for overnight guests, multigenerational living, a nursery, or a private home office without sacrificing a bedroom upstairs. The second floor adds three more bedrooms - one with en-suite bath - plus BOTH a spacious game room and dedicated media room, so movie night, gaming, play space, and everyday life don’t all have to compete for the same room. And then there’s the YARD. The sellers extended the fencing to take full advantage of this oversized lot, creating a HUGE usable backyard with the kind of space that is increasingly hard to find. There’s room to dream about a future pool while still keeping plenty of grass for a soccer game, dogs, a playset, or a backyard full of friends. The covered patio gives you a front-row seat to it all. Even the EAST-FACING orientation has its perks, welcoming morning light while your indoor plants and future garden will thank you for it. All of this is tucked into Erwin Farms, where a pool, parks, trails + neighborhood amenities make it easy to get outside, with McKinney shopping, dining and everyday conveniences nearby. This is a home with more room for the way you actually want to live. No Pets have ever lived in this home.
| Elementary School |
|---|
| Naomi Press Elementary School |
| Price History | |
|---|---|
| 9/25/2026 | Listed $625,000 |
General Features
| Heating | Central |
|---|---|
| Cooling | Ceiling Fan(s),Central Air |
| Utilities | City Sewer,City Water,Curbs,Electricity Connected,Individual Gas Meter |
| Possession | Closing/Funding |
| Roof | Composition |
| Appliances | Dishwasher,Disposal,Electric Oven,Gas Cooktop,Microwave |
| Assoc Fees | 264 |
| Number of Garage Spaces | 2 |
| School District | McKinney ISD |
| HOA Fee Includes | Full Use of Facilities,Maintenance Grounds |
| Year Built | 2024 |
| Architectural Style | Traditional |
| Levels | Two |
| Unexempt Taxes | 5784 |
| Will Subdivide | No |
| Property Subtype | Single Family Residence |
| Subdivision Name | Erwin Farms Ph 4 |
| Transaction Type | For Sale |
| Occupant Type | Vacant |
| County | Collin |
| Property Type | Residential |
| Security Features | Carbon Monoxide Detector(s),Fire Alarm |
| Construction Materials | Brick,Siding,Stone Veneer |
| Association Fee Frequency | Quarterly |
| Year Built Details | Preowned |
| Accessory Unit Y/N | No |
| HOA Type | Mandatory |
| Full Baths | 4 |
| Status | Active |
| Directions | GPS. Sometimes it sends you further down Maida Road,so please look for address and for sale sign. |
| City | McKinney |
| Elementary School Name | Naomi Press |
| High School | McKinney North |
| Elementary School | Naomi Press |
| Virtual Tour URL Unbranded | https://www.propertypanorama.com/instaview/ntreis/21395441 |
| Standard Status | Active |
| Listing Terms | 1031 Exchange,Cash,Conventional,FHA,VA Loan |
Interior Features
| Interior Features | Decorative Lighting,Eat-in Kitchen,Granite Counters,In-Law Suite Floorplan,Kitchen Island,Open Floorplan,Pantry,Vaulted Ceiling(s),Walk-In Closet(s) |
|---|---|
| Flooring | Carpet,Ceramic Tile,Laminate |
| Dining Areas | 1 |
| Living Areas | 2 |
| Room Count | 11 |
| Lock Box Type | Supra |
| Total Bedrooms | 5 |
| Total Baths | 4 |
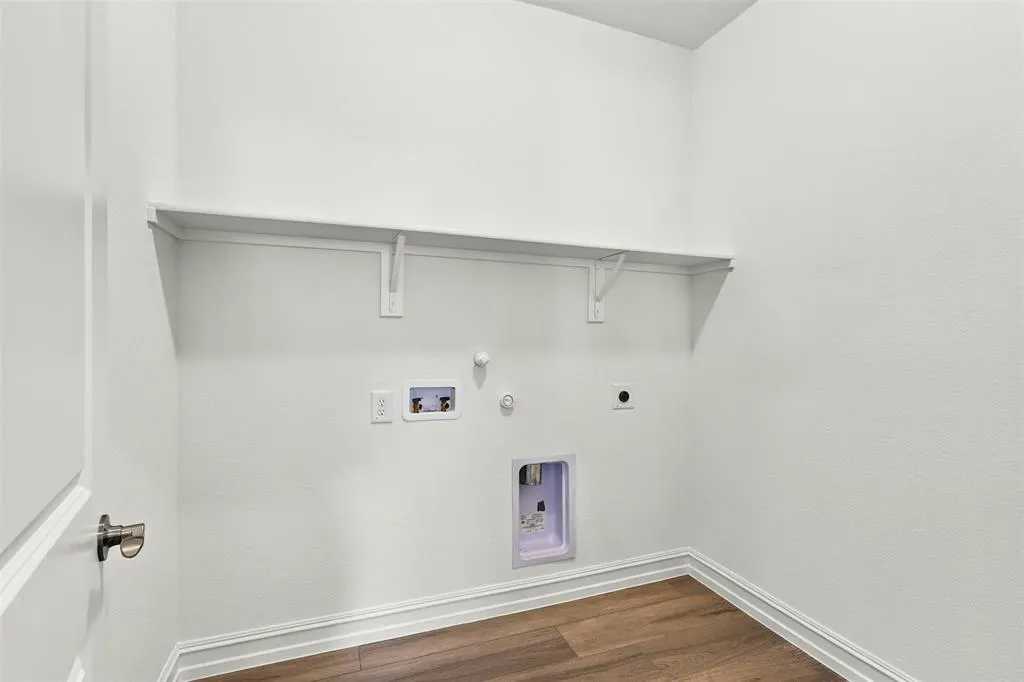
| Laundry Features | Utility Room,Full Size W/D Area |
Exterior Features
| Exterior Features | Covered Patio/Porch,Rain Gutters |
|---|---|
| Lot Features | Landscaped,Lrg. Backyard Grass |
| Fencing | Back Yard,Wood |
| Lot Size Source | Assessor |
| Parking Features | Driveway,Garage Faces Front,Garage Single Door |
| Lot Size | Less Than .5 Acre (not Zero) |
| Covered Spaces | 2 |
| Foundation | Slab |
| Lot Size Area | 0.2720 |
| Lot Size Units | Acres |
| Structural Style | Single Detached |
| Garage Y/N | Yes |
| Lot Size Square Feet | 11848.3200 |
| Lot Size Acres | 0.2720 |
| Patio And Porch Features | Covered,Rear Porch |
| Attached Garage Y/N | Yes |
Amenities
- Foreclosure
- Views
- Short Sale
- New Construction
- Adult 55+
- Lease To Own
- No HOA Fees
- Furnished
- Primary On Main
- Air Conditioning
- Seller Finance
- Green
- Fixer Upper
- Horse
- Golf
- Fireplace
- Deck
- Garage
- Basement
- Pool
Property vs Single Family Average in 75071
Price
Taxes
Year Built
 © 2026 North Texas Real Estate Information Systems, Inc. All rights reserved. Disclaimer: All information deemed reliable but not guaranteed and should be independently verified. All properties are subject to prior sale, change or withdrawal. Neither listing broker(s) nor M&D Real Estate - Wylie shall be responsible for any typographical errors, misinformation, misprints and shall be held totally harmless. The database information herein is provided from and copyrighted by the North Texas Real
