




Address
8951 Hialeah Circle N, North Richland Hills, TX
Price
$ 400,000
Property Attributes
- MLS#21396647
- TypeSingle Family
- Listing Status Active
- CountyTARRANT
- CityNorth Richland Hills
- NeighborhoodFlamingo Estates Add
- Zip76182
- StyleTraditional
- Year Built1985
- Taxes$ 7935
- Price$ 400,000
- Bedrooms3
- Full Bathrooms2
- Half Bathrooms0
- Sqr Footage1828
- Lot Size0.218 Acres
Data Source:
North Texas Real Estate Info Systems (NTREIS)
Property Description
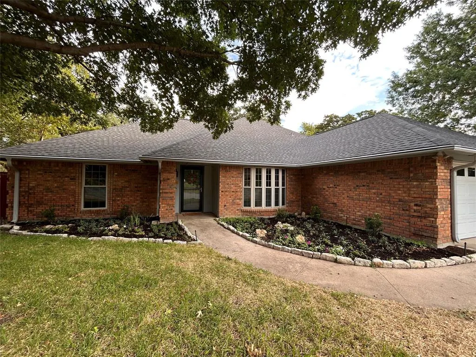
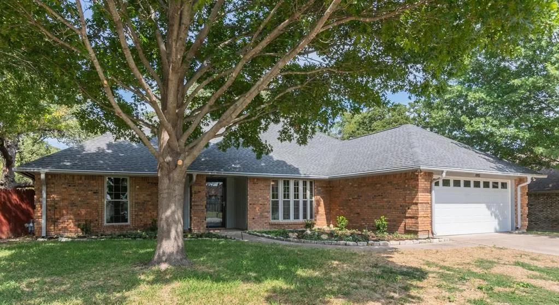
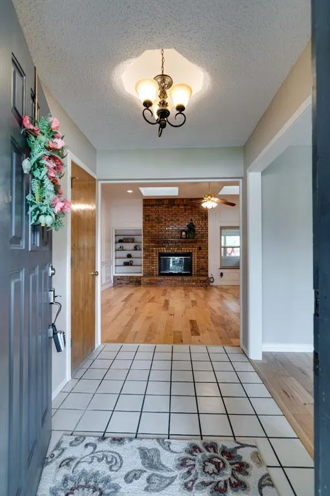
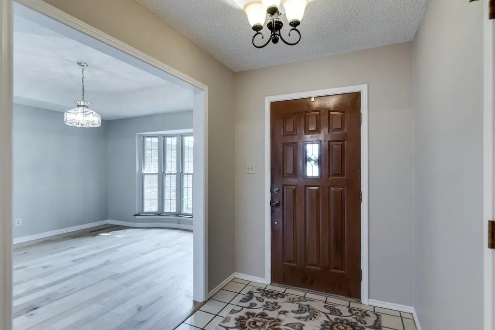
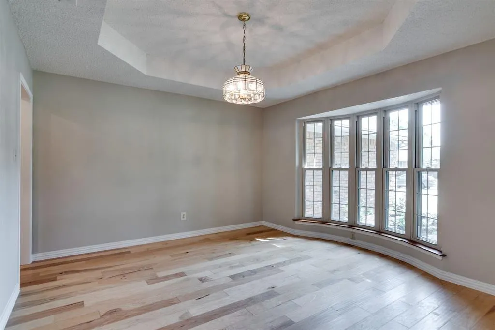
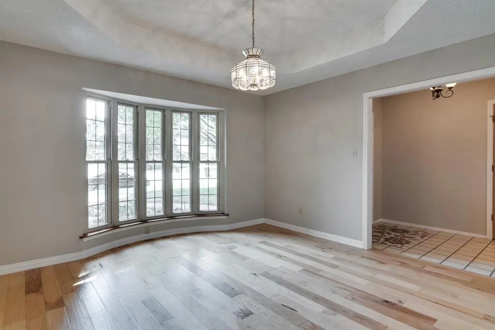
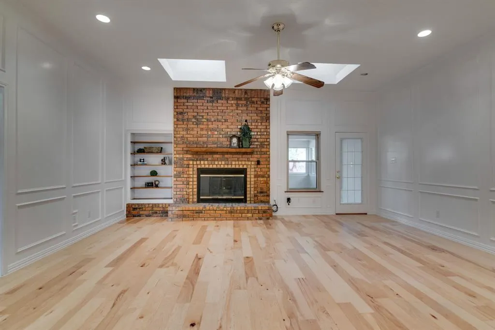
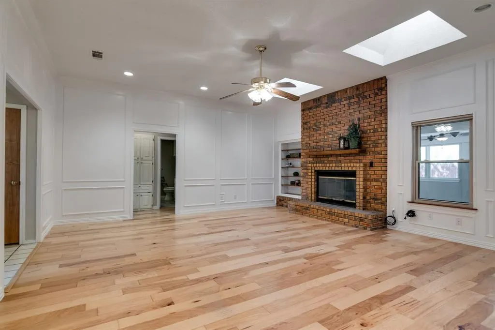
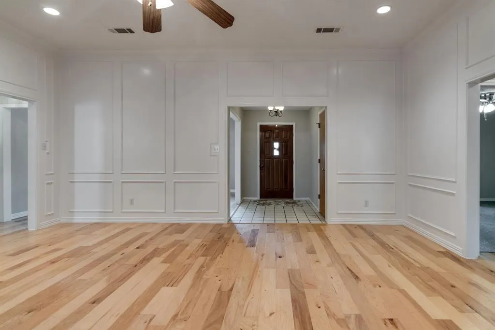
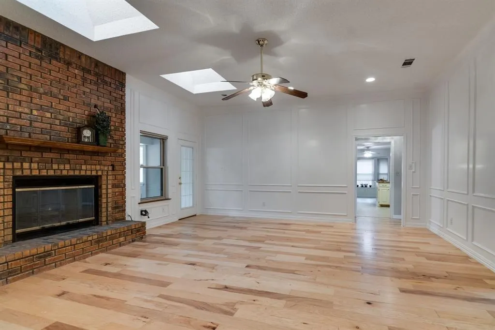
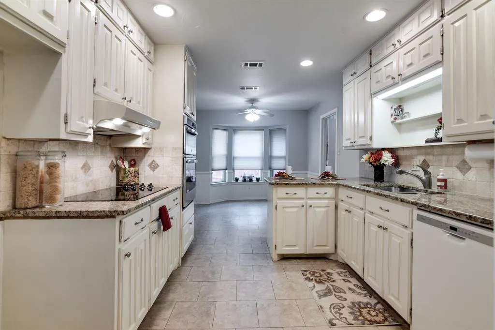
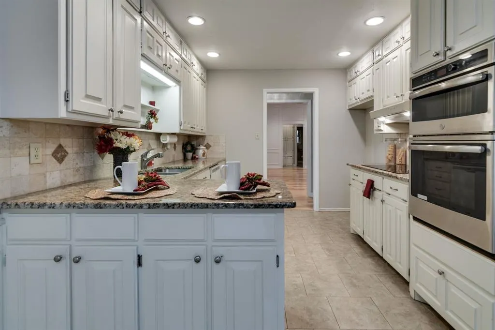
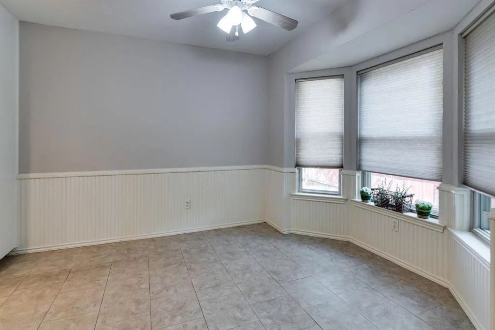
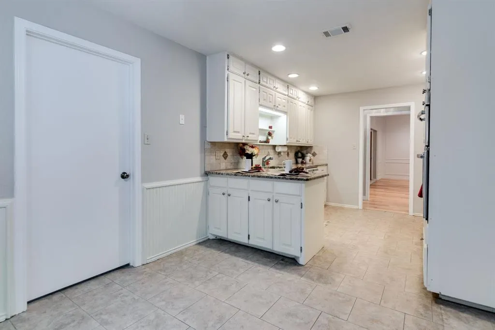
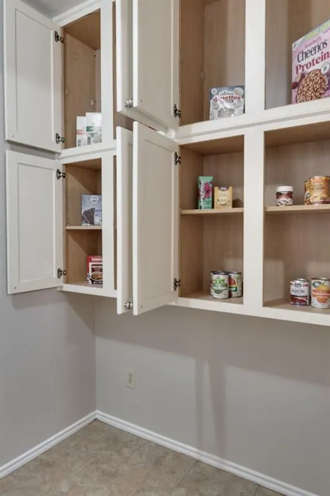
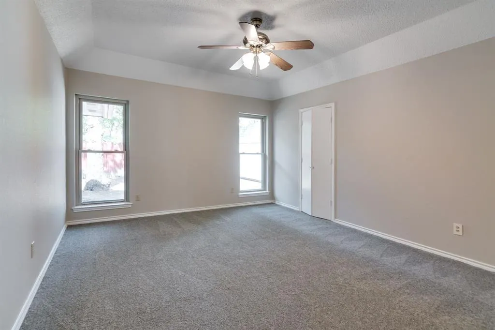
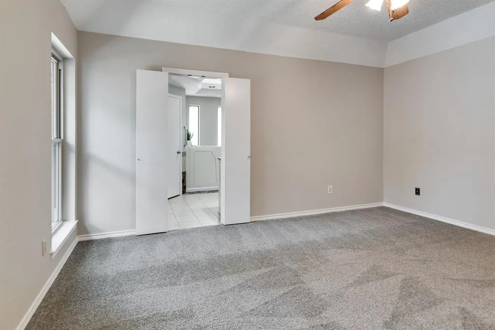
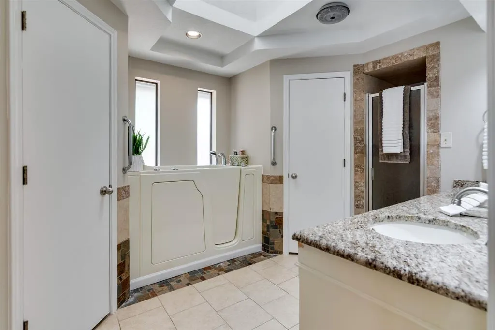
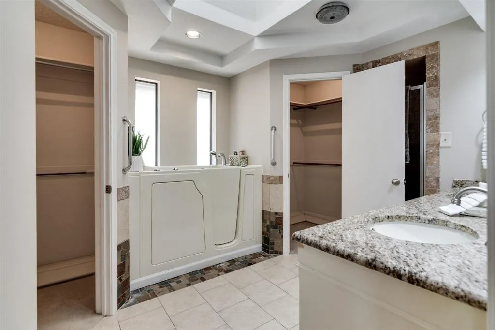
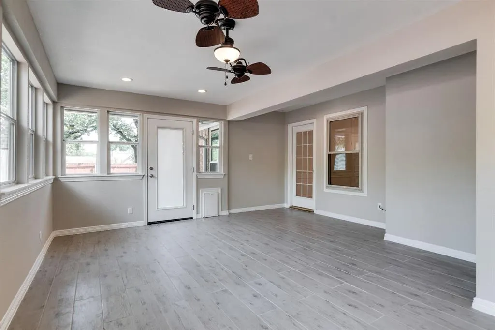
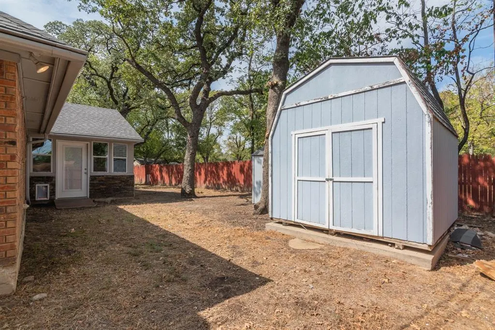
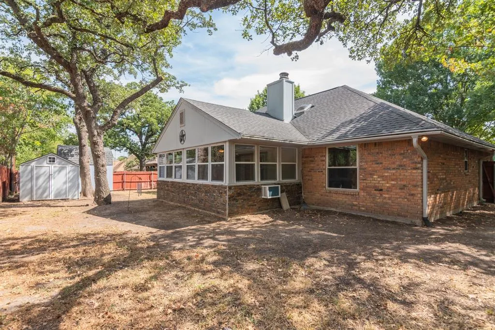
Spacious, Welcoming & Already Feels Like Home! Tucked into a wonderful neighborhood where kids still ride their bikes! Fresh neutral paint & new carpet in 2 bedrooms give the home a clean, fresh feel & creates an easy canvas for your own style. Both secondary bedrooms have walk-in closets; one has new carpet & the other has wood flooring. The living room has a beautiful brick fireplace with gas logs & creates a cozy focal point, while built-in bookshelves add character & a skylight brings in wonderful natural light! Then there is a 271 square-foot sunroom which is TRUE BONUS SPACE because it's NOT INCLUDED in the listed square footage! Surrounded by walls of windows, overlooking the backyard & backing up to an open pasture, it’s the perfect spot for morning coffee, a good book on a rainy day, entertaining friends on game night or simply enjoying the peaceful view; it may become your favorite room in the house! The kitchen has plenty of cabinets & the countertop wraps around, offering a petite breakfast bar area in addition to the breakfast nook. For more formal gatherings, the dining area makes a statement with a massive bay window overlooking a charming flower garden. A large, separate utility area provides plenty of room to do laundry & includes the pantry space. Outside, the backyard is shaded by towering mature trees; just imagine a swing tucked beneath the branches! There’s definitely plenty of room for gardening & kids or pets to play! There are also 2 wooden storage sheds for all your tools, toys & outdoor extras. All of this in a great location, close to walking-biking trails, amenities & everyday conveniences while still offering a peaceful, established neighborhood where you can actually meet your neighbors! There’s plenty to love & a price point that makes this one especially worth seeing! Come take a look, this is the kind of home that’s easy to settle into & make your own! SELLER DOES NOT HAVE AN EXISTING SURVEY-BUYER WILL NEED TO PURCHASE NEW ONE.
| Elementary School |
|---|
| Porter Elementary School |
| Price History | |
|---|---|
| 9/27/2026 | Listed $400,000 |
General Features
| Heating | Central,Natural Gas |
|---|---|
| Cooling | Ceiling Fan(s),Central Air,Electric,Wall/Window Unit(s) |
| Utilities | Cable Available,City Sewer,City Water,Curbs,Electricity Connected,Individual Gas Meter,Individual Water Meter |
| Possession | Closing/Funding |
| Roof | Composition |
| Appliances | Dishwasher,Disposal,Electric Cooktop,Electric Oven,Gas Water Heater,Microwave |
| Number of Garage Spaces | 2 |
| School District | Birdville ISD |
| Exclusions | Staging items will be removed prior to closing. |
| Year Built | 1985 |
| Architectural Style | Traditional |
| Levels | One |
| Unexempt Taxes | 7935 |
| Will Subdivide | No |
| Property Subtype | Single Family Residence |
| Subdivision Name | Flamingo Estates Add |
| Accessibility Features | Accessible Grip |
| Transaction Type | For Sale |
| Occupant Type | Vacant |
| County | Tarrant |
| Property Type | Residential |
| Security Features | Carbon Monoxide Detector(s),Smoke Detector(s) |
| Construction Materials | Brick |
| Year Built Details | Preowned |
| HOA Type | None |
| Full Baths | 2 |
| Status | Active |
| Directions | GPS WORKS GREAT but basic directions from Davis Boulevard,go East on Rumfield,South on Boca Raton,West on Hialeah Circle,house will be down on the right. There is sign in front yard. |
| City | North Richland Hills |
| Elementary School Name | Porter |
| High School | Birdville |
| Elementary School | Porter |
| Virtual Tour URL Unbranded | https://www.propertypanorama.com/instaview/ntreis/21396647 |
| Standard Status | Active |
| Listing Terms | Cash,Conventional,FHA,VA Loan |
Interior Features
| Interior Features | Built-in Features,Cable TV Available,Granite Counters,High Speed Internet Available,Paneling,Pantry,Vaulted Ceiling(s),Wainscoting,Walk-In Closet(s) |
|---|---|
| Flooring | Carpet,Tile,Wood |
| Fireplace Features | Brick,Gas Logs,Gas Starter,Glass Doors,Living Room,Raised Hearth |
| Fireplaces Total | 1 |
| Dining Areas | 2 |
| Living Areas | 2 |
| Room Count | 9 |
| Lock Box Type | Combo |
| Total Bedrooms | 3 |
| Total Baths | 2 |
| Window Features | Bay Window(s),Skylights(s),Window Coverings |
| Laundry Features | Electric Dryer Hookup,Utility Room,Full Size W/D Area,Dryer Hookup,Washer Hookup |
Exterior Features
| Exterior Features | Rain Gutters,Private Yard |
|---|---|
| Lot Features | Few Trees,Interior Lot,Landscaped,Sprinkler System,Subdivision |
| Fencing | Back Yard,Fenced,Privacy,Wood |
| Soil Type | Unknown |
| Other Structures | Shed(s) |
| Lot Size Source | Assessor |
| Parking Features | Driveway,Epoxy Flooring,Garage,Garage Door Opener,Garage Faces Front,Garage Single Door |
| Lot Size | Less Than .5 Acre (not Zero) |
| Covered Spaces | 2 |
| Foundation | Slab |
| Lot Size Area | 0.2180 |
| Lot Size Units | Acres |
| Structural Style | Single Detached |
| Garage Y/N | Yes |
| Lot Size Square Feet | 9496.0800 |
| Lot Size Acres | 0.2180 |
| Patio And Porch Features | Covered,Front Porch |
| Attached Garage Y/N | Yes |
Amenities
- Foreclosure
- Views
- Short Sale
- New Construction
- Adult 55+
- Lease To Own
- No HOA Fees
- Furnished
- Primary On Main
- Air Conditioning
- Seller Finance
- Green
- Fixer Upper
- Horse
- Golf
- Fireplace
- Deck
- Garage
- Basement
- Pool
Property vs Single Family Average in 76182
Price
Taxes
Year Built
 © 2026 North Texas Real Estate Information Systems, Inc. All rights reserved. Disclaimer: All information deemed reliable but not guaranteed and should be independently verified. All properties are subject to prior sale, change or withdrawal. Neither listing broker(s) nor M&D Real Estate - Wylie shall be responsible for any typographical errors, misinformation, misprints and shall be held totally harmless. The database information herein is provided from and copyrighted by the North Texas Real
